- Title: GRAND LUXURY RESIDENCE WITH 2 GUEST HOMES – SHANDON ESTATE, NELSPRUIT
- Auction Date: Thursday, 12 November 2026
- Auction Time: 11:00
- Property Address: 41 BATELEUR AVENUE, SHANDON ESTATE, NELSPRUIT
- Auction Address: This Auction will take place on site.
- Agent Details: Pieter Nel - 084 8800 165
Secure luxury residence with two additional guest or extended family homes in the Lowveld Bushveld
Situated in the sought-after Shandon Estate on the outskirts of Mbombela, this exceptional 2000m2 residence situated on a large plot offers a luxurious Lowveld lifestyle in an established eco wildlife estate. Nestled in the bushveld with free-roaming wildlife, the estate provides a secure setting with access to hiking and walking trails, mountain biking and other outdoor activities.
Conveniently located within easy reach of Mbombela and the N4 via the R104, the estate offers a balance of privacy and natural surroundings, with convenient access to schools, shopping centres, healthcare facilities and other amenities.
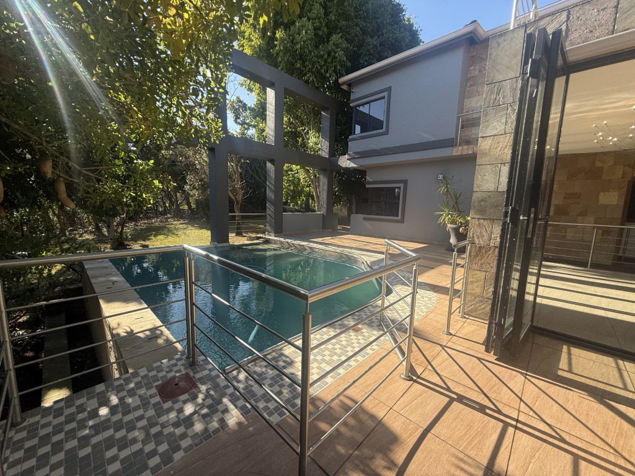
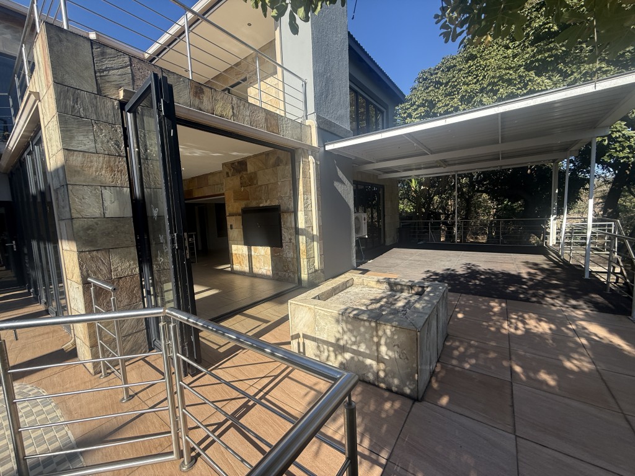
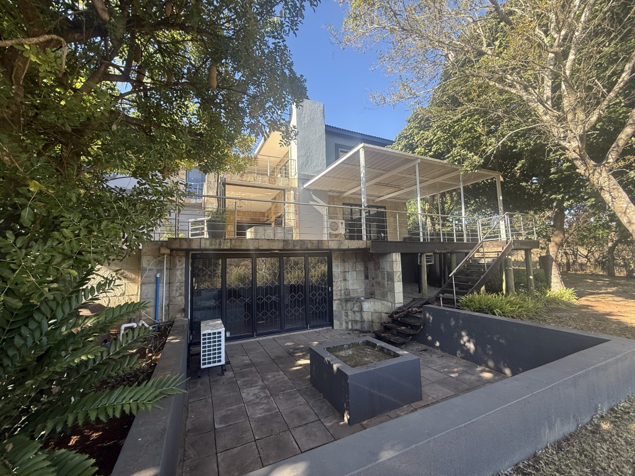
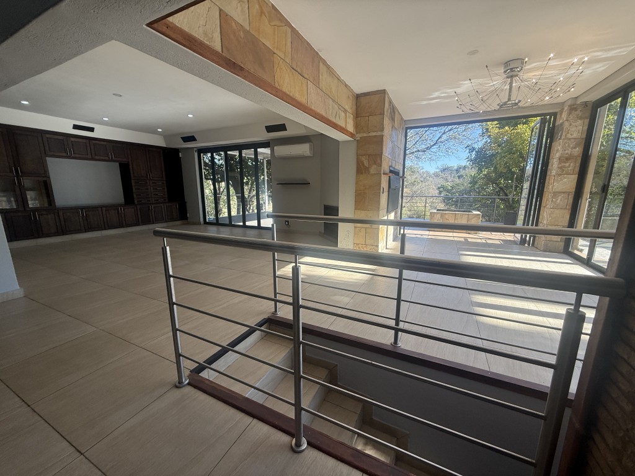
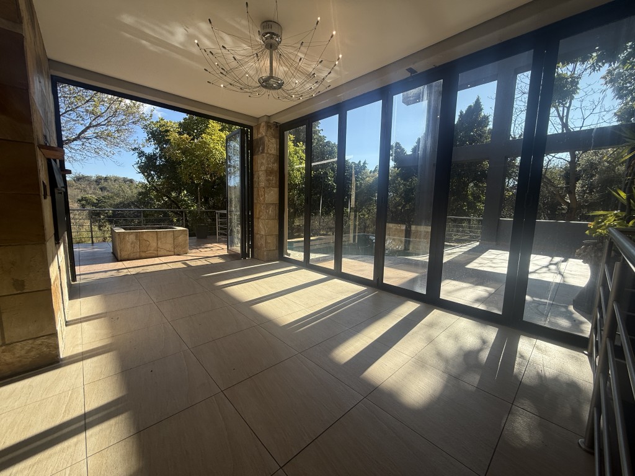
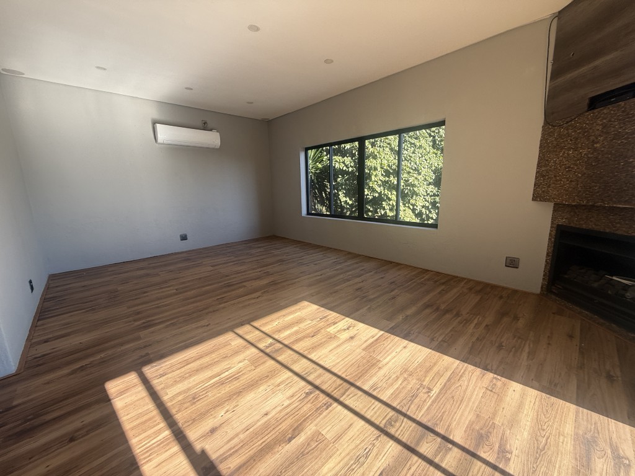
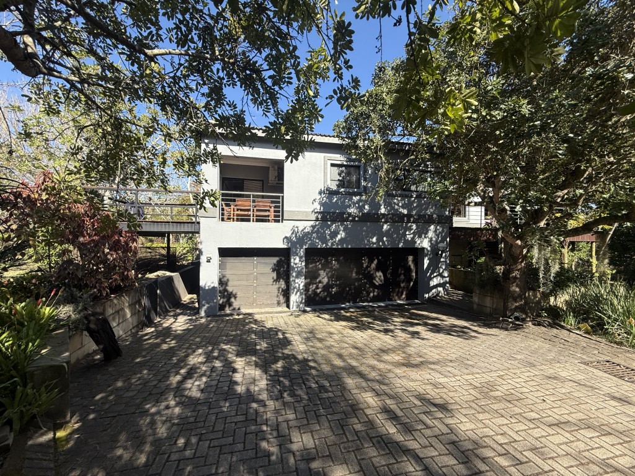
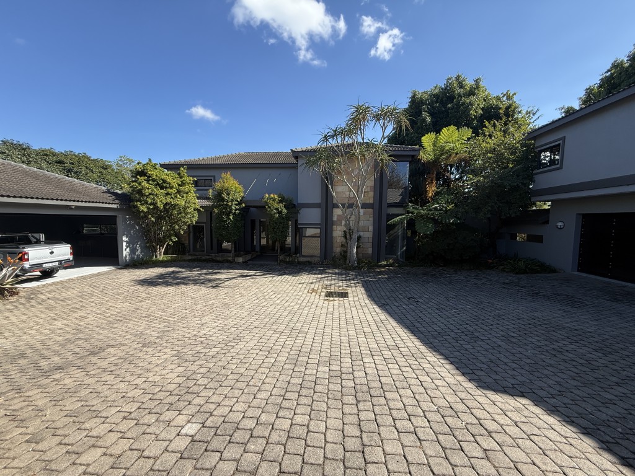
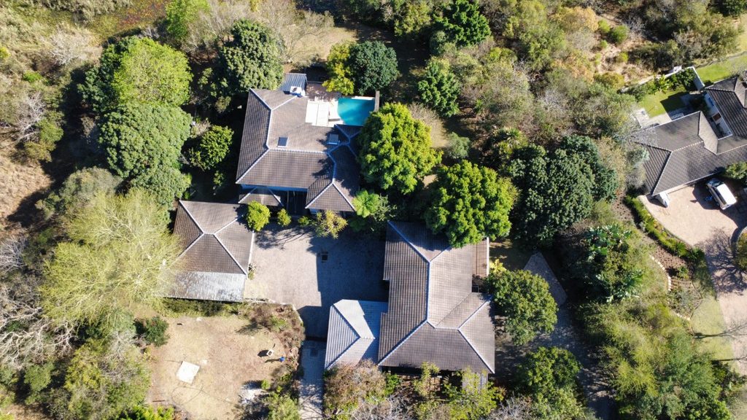
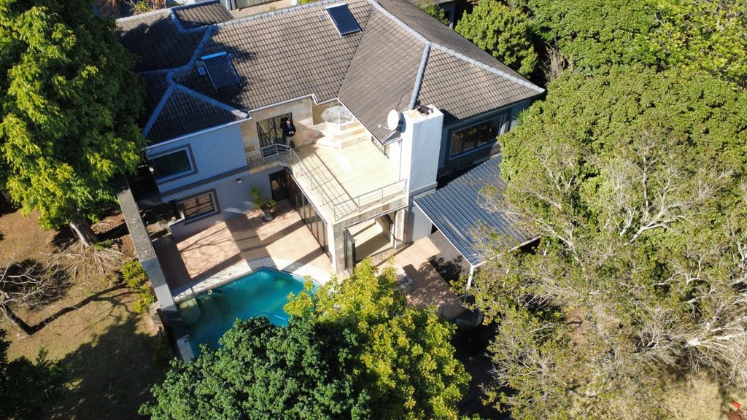
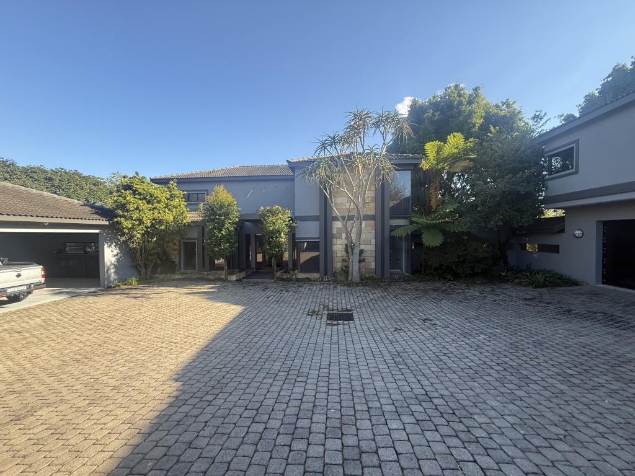
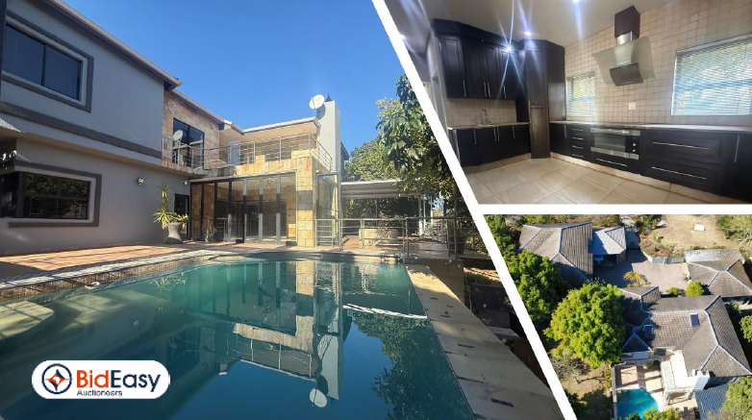
The 2000m2 residence features a luxurious contemporary main residence and 2 additional modern homes, all showcasing quality finishes, stylish interiors and carefully designed living spaces throughout. Generous proportions, modern fittings and well-appointed entertainment areas create a consistent sense of luxury on a large scale. Expansive glass doors connect the main residence to the outdoor entertainment areas, swimming pool and landscaped garden, while the elevated position takes full advantage of the beautiful Lowveld views. One of the additional homes can also be interconnected with the main residence, allowing it to be incorporated into the main house if desired.
Main House
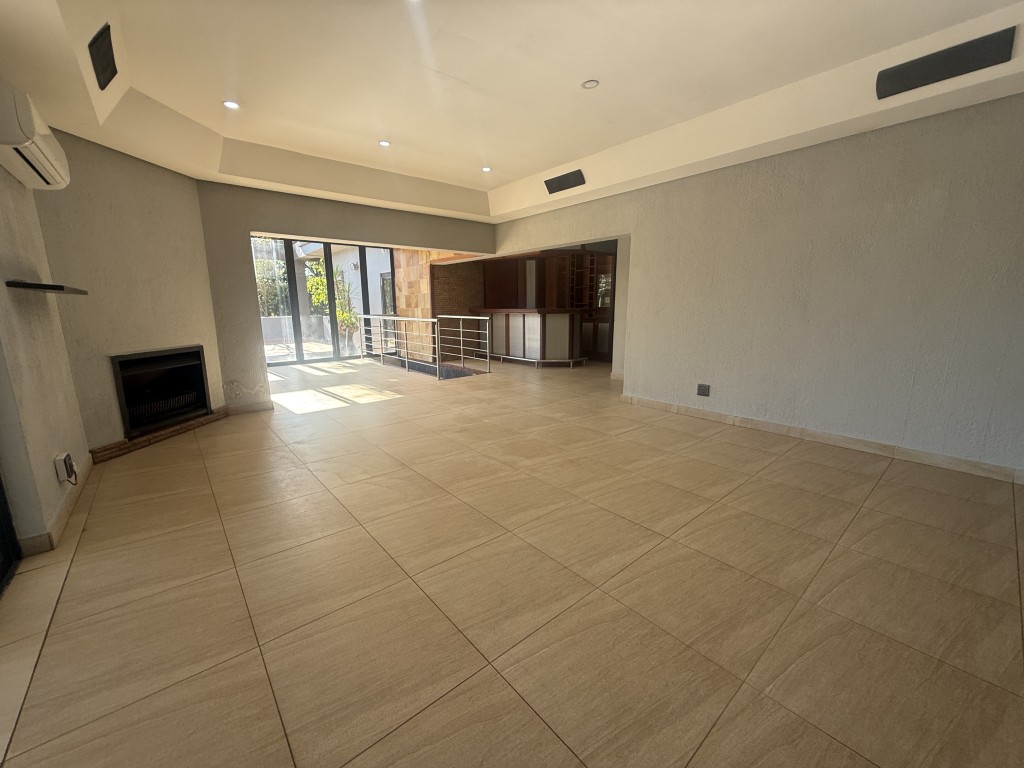
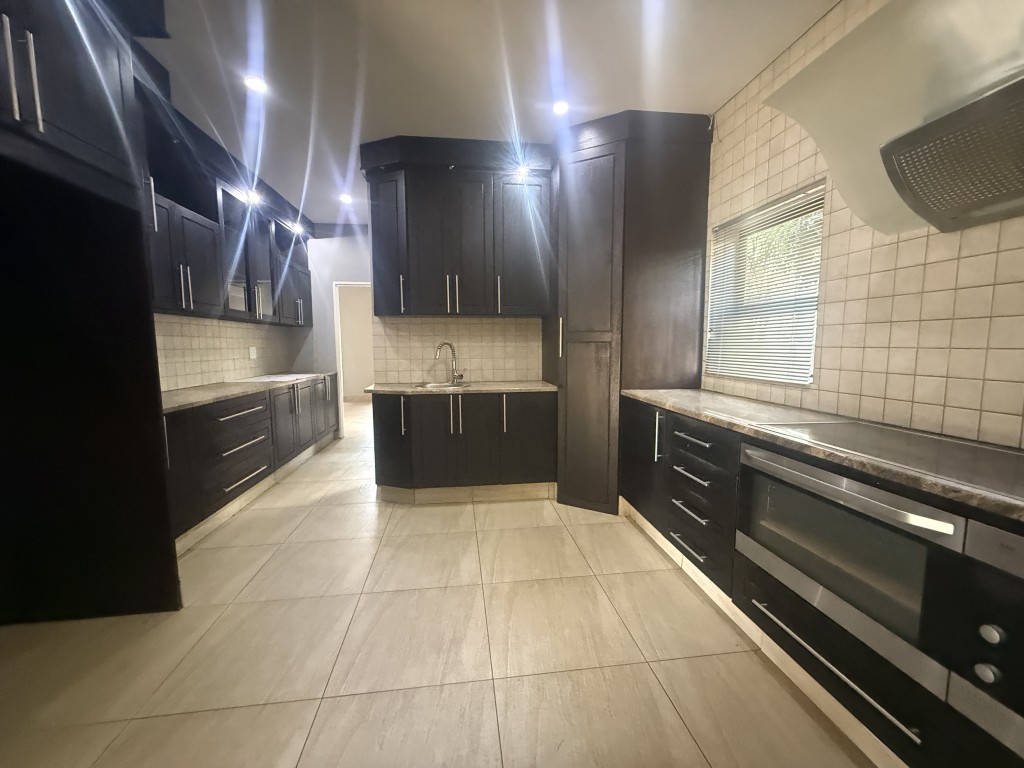
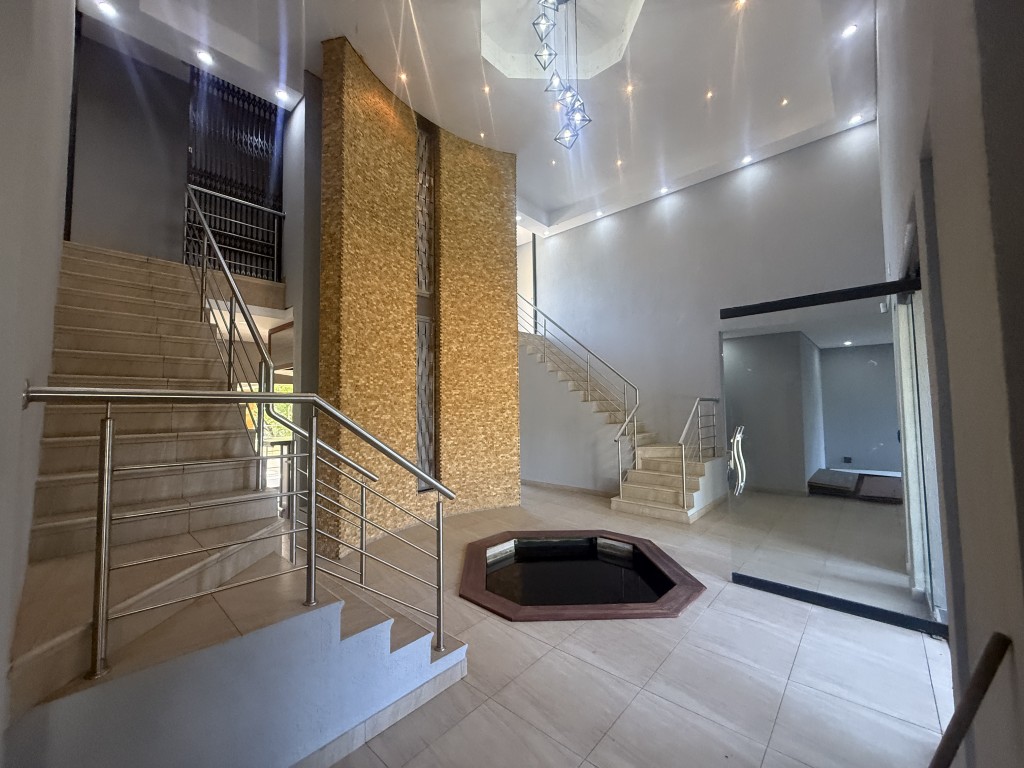
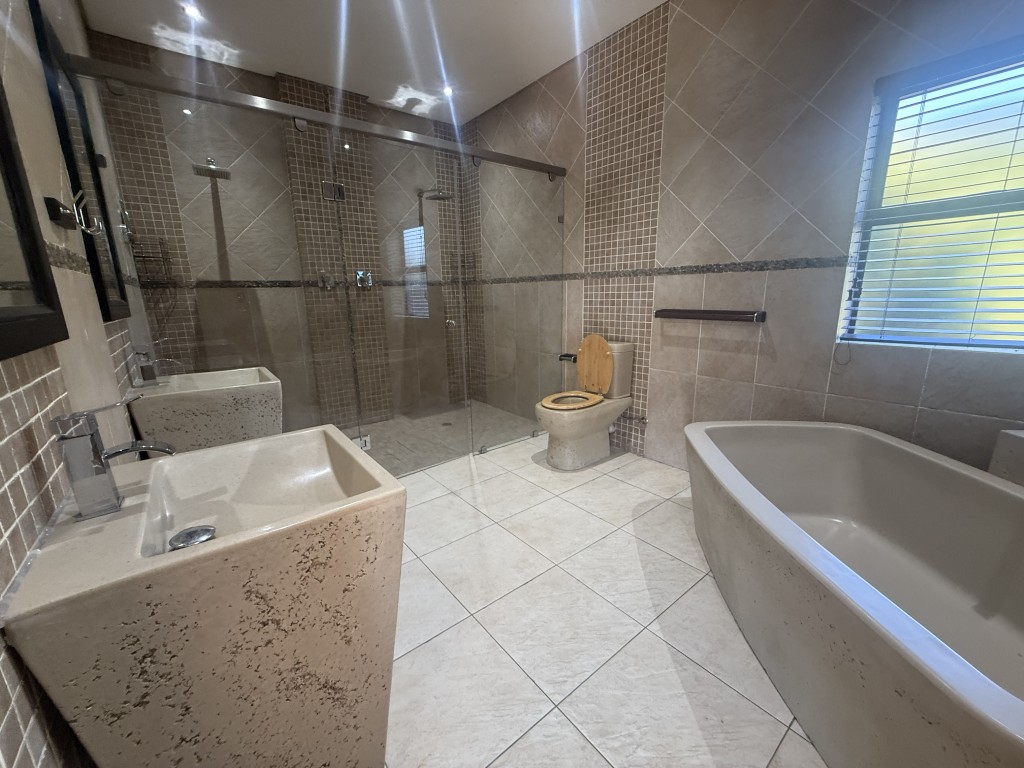
The impressive 3-level main residence combines contemporary architecture with high-quality finishes and spacious indoor and outdoor living areas. The ground level welcomes you through a striking double-volume entrance featuring a koi pond and leads to a formal lounge, dining or breakfast area, modern fitted kitchen with separate scullery, TV room, guest bedroom with en-suite bathroom and guest facilities.
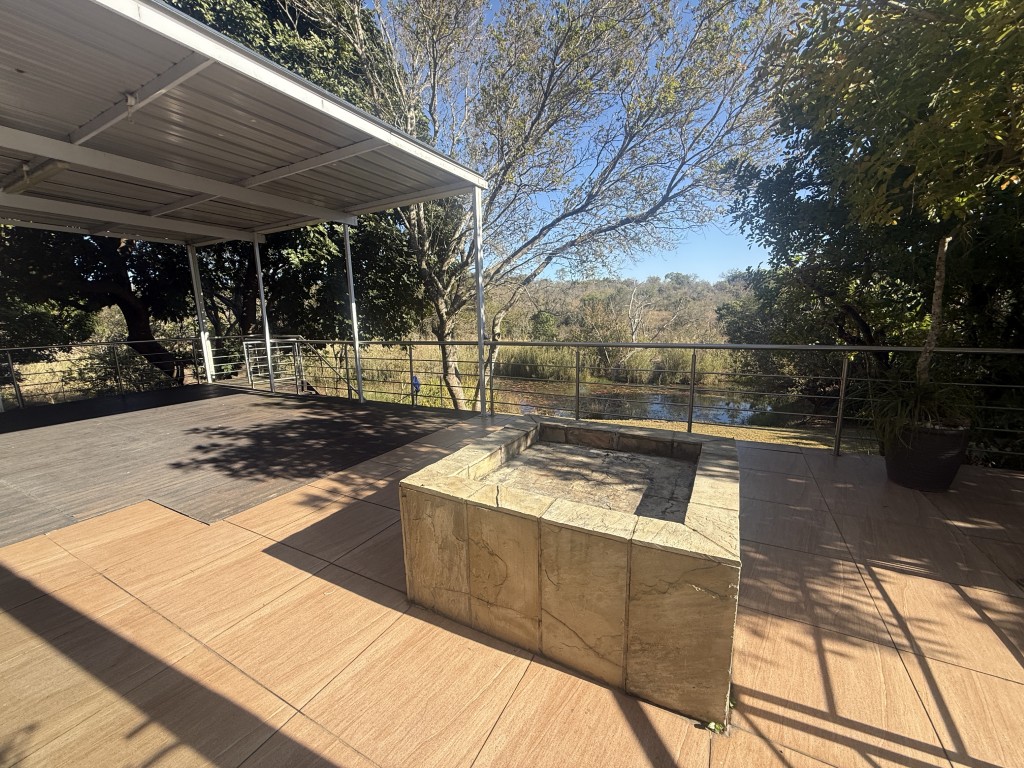
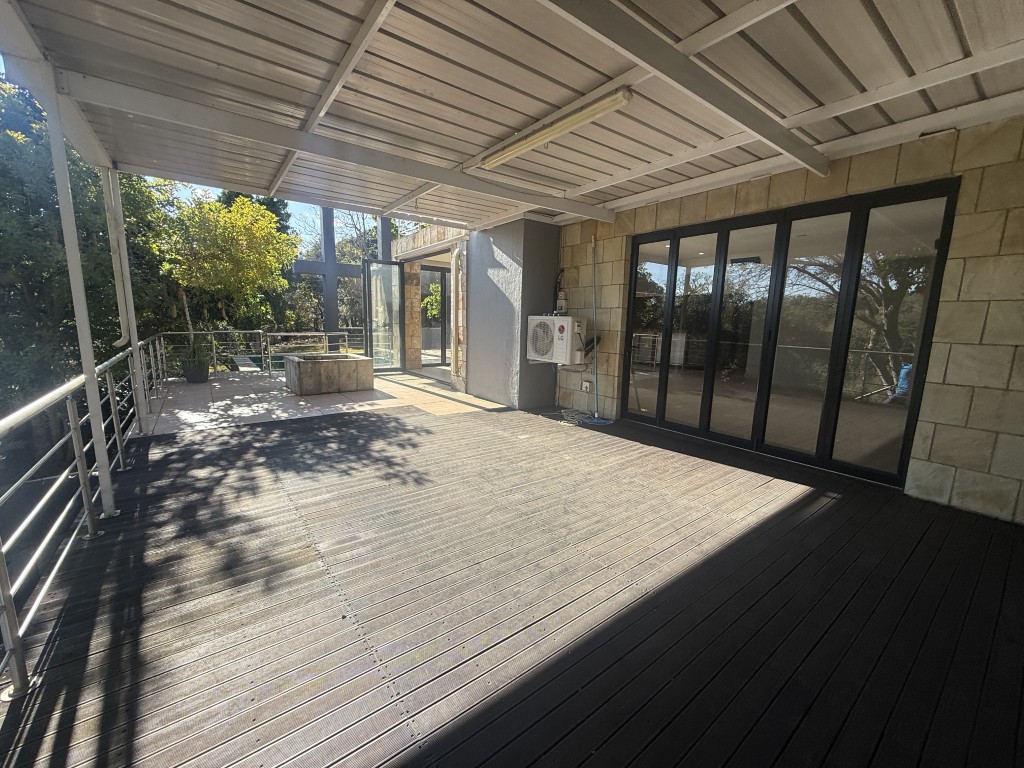
Designed for both everyday comfort and entertainment, the living areas extend to a covered patio, separate braai room, built-in bar and outdoor fireplace. Stackable glass doors open onto the pool area, creating a seamless connection between the interior and exterior spaces.
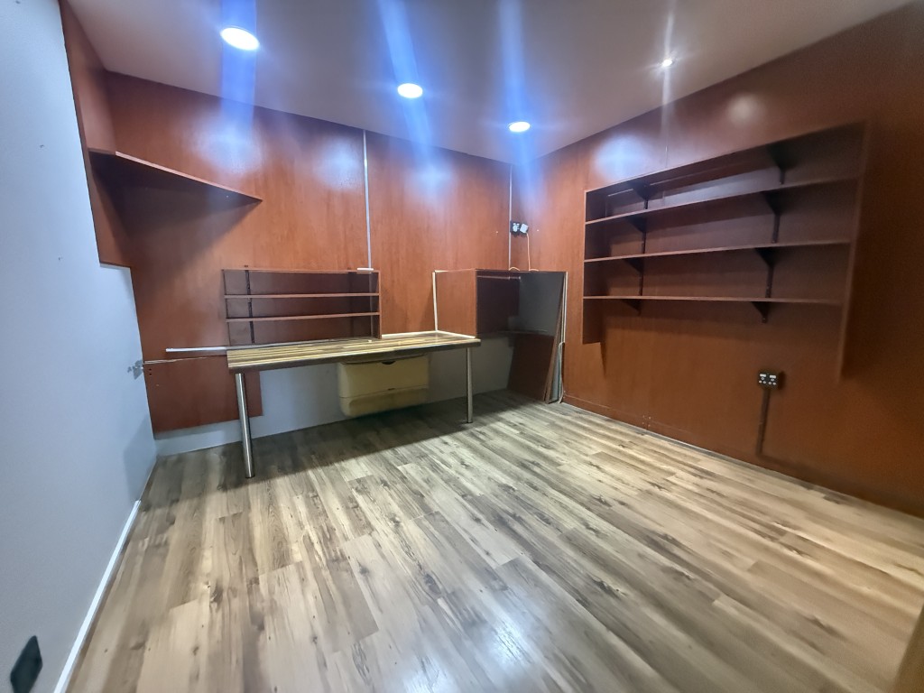
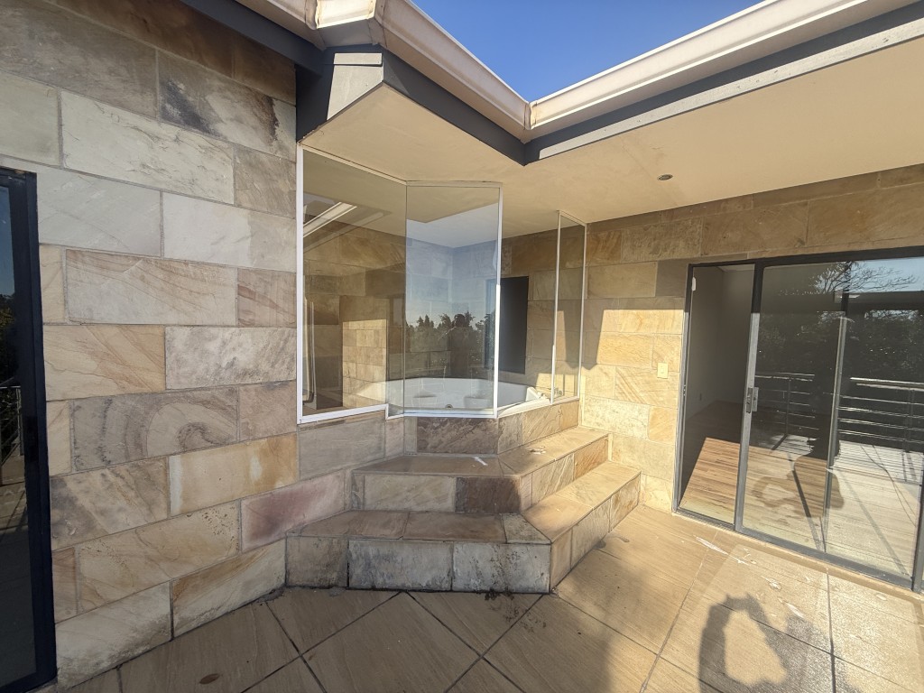
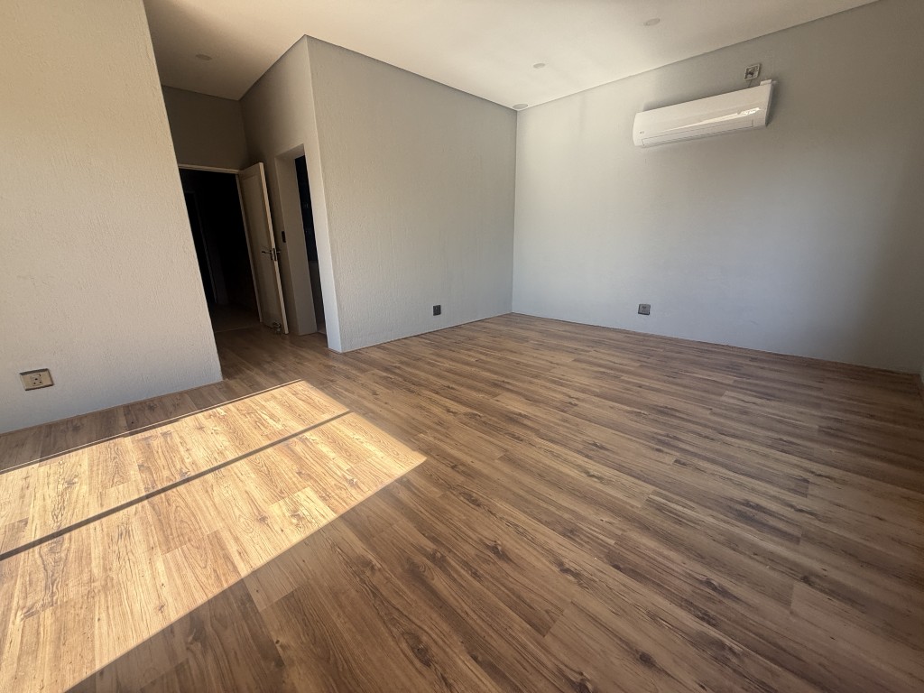
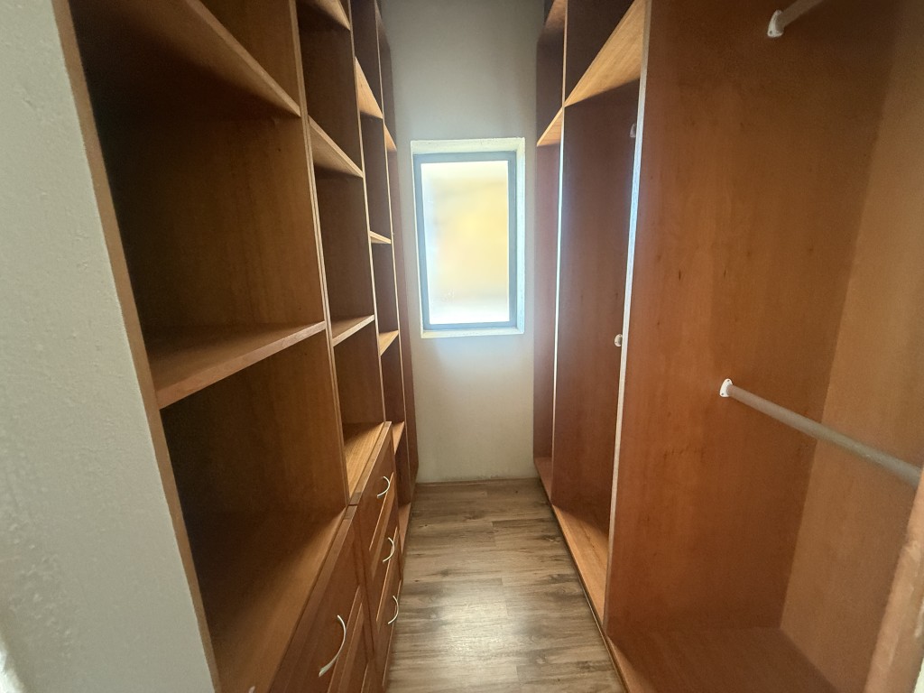
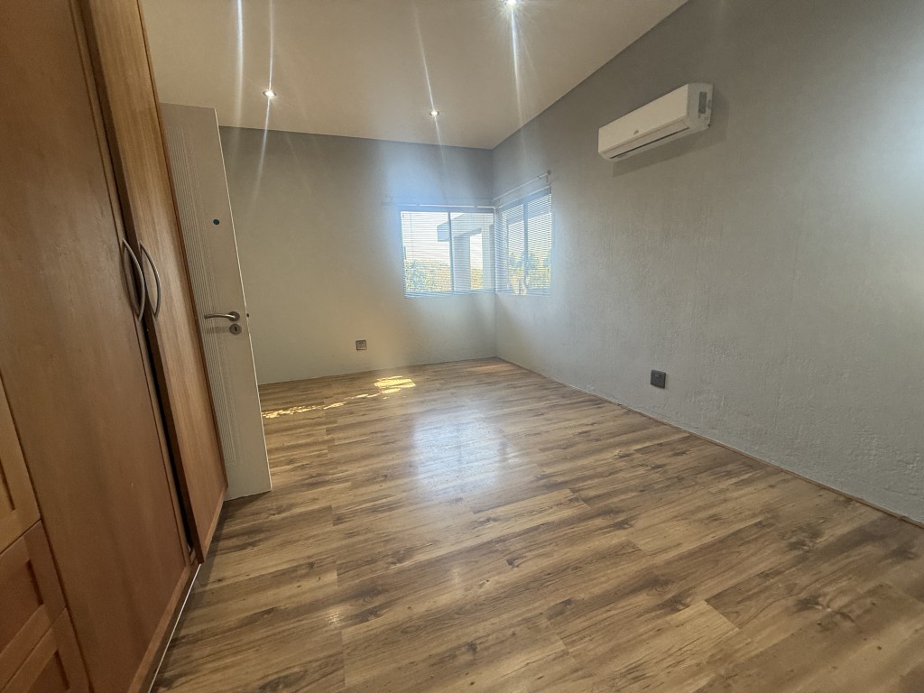
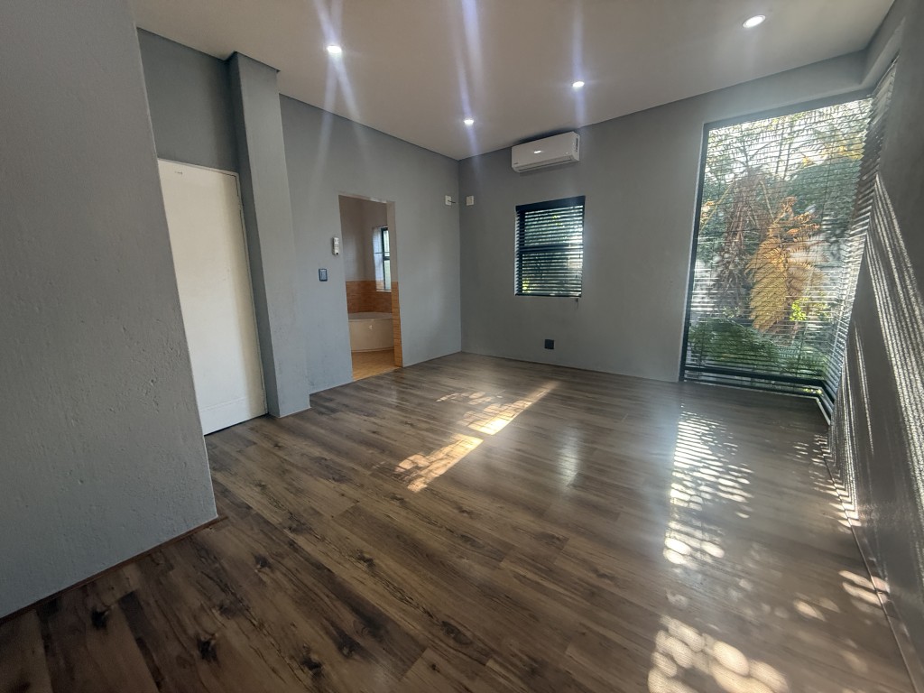
The upper level features a spacious main bedroom with a walk-in cupboard, en-suite bathroom and private patio with a 6-seater jacuzzi, where the elevated position provides beautiful views. Two additional bedrooms, a shared bathroom and an office or hobby room complete this level.
The lower level offers a further entertainment area with a bar, swimming pool and outdoor boma.
House 2
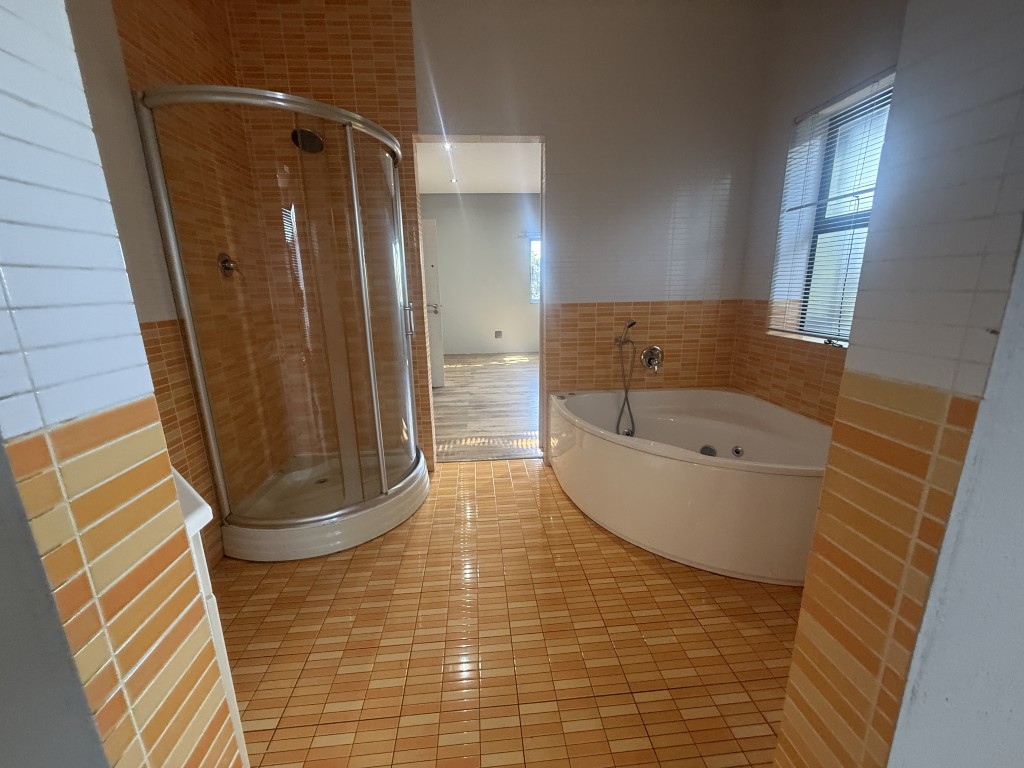
This double-storey home offers open-plan living, with a fitted kitchen and separate scullery, 2 bedrooms and a bathroom fitted with a spa bath and shower. The main bedroom includes a walk-in cupboard, while a covered patio with a wooden deck and built-in braai extends the living space outdoors.
Additional features include a double garage with an automated door and a gas geyser. The home can be interconnected with the main residence, providing flexibility to use it as a separate dwelling or incorporate it into the main house for additional living space or extended family accommodation.
House 3
The second double-storey home features an open-plan lounge and kitchen, 1 bedroom with built-in cupboards and a bathroom with a spa bath and shower. The kitchen is fitted with a gas hob, electric oven and double sink.
A covered patio with a wooden deck provides an additional outdoor living area, while a single garage with an automated door offers secure parking and convenience.
Other Features
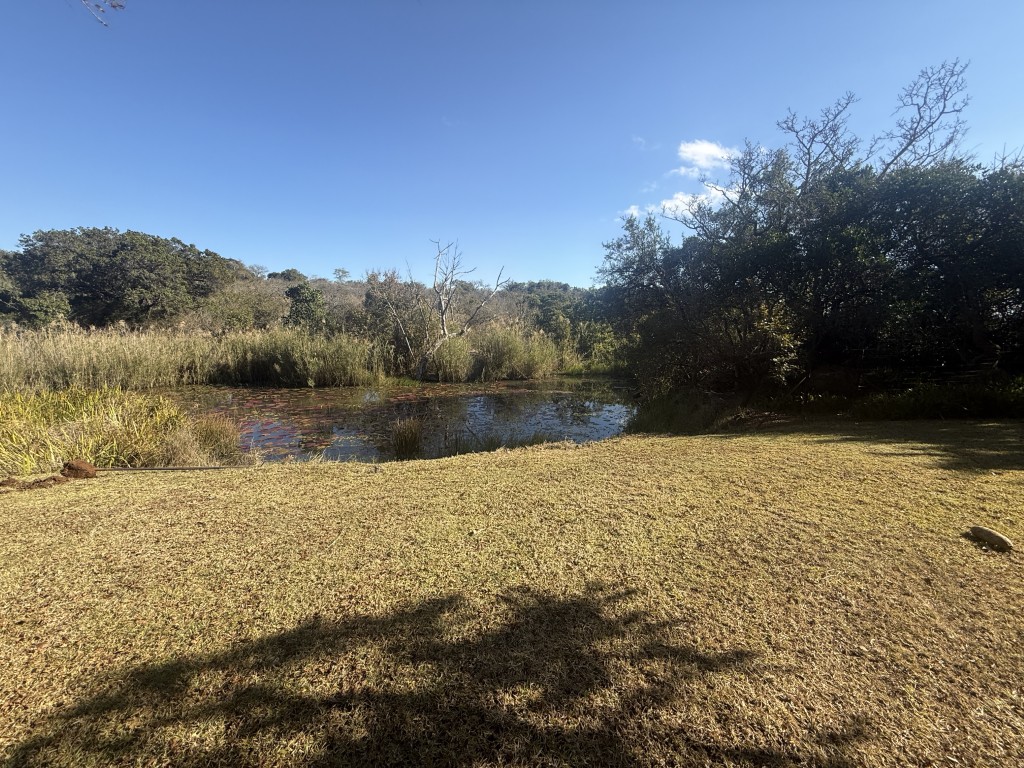
The established landscaped garden features mature indigenous trees, a natural pond and swimming pool, creating a private and inviting outdoor environment. The garden is supported by an irrigation system supplied by a tested 138 m-deep borehole, with the pump positioned at approximately 90 m, as well as a 10,000-litre reservoir with pump.
The property offers extensive vehicle and storage facilities, including 2 double garages, a single garage and 2 semi-enclosed carports suitable for caravans, boats and larger vehicles.
A spacious driveway provides ample parking and turning space, while additional facilities include a workshop or hobby room, laundry area, pump room, storerooms and a change room with toilet and basin.
Improvements
Main House
• 4 bedrooms
• 3 bathrooms
• Office or hobby room
• Modern fitted kitchen with separate scullery
• Multiple lounges and entertainment areas
• Guest toilet
• 3 levels
• Covered patio
• Separate braai room
• Built-in bar
• Outdoor fireplace
• Swimming pool
• Outdoor boma
• Private patio with 6-seater jacuzzi
• Koi pond
House 2
• 2 bedrooms
• 1 bathroom with spa bath and shower
• Open-plan living area
• Fitted kitchen with separate scullery
• Covered patio with wooden deck
• Built-in braai
• Double garage
House 3
• 1 bedroom
• 1 bathroom with spa bath and shower
• Open-plan lounge and kitchen
• Kitchen with gas hob, electric oven and double sink
• Covered patio with wooden deck
• Single garage
Shandon Estate
Nestled in the Lowveld, Shandon Estate features 87 large stands, offering privacy, space, and uninterrupted views. Here, homes are part of the landscape, with wildlife wandering freely between properties.
− Large, spacious stands with panoramic views
− Seamless integration with nature and wildlife
− Various amenities including picnic spots & viewpoints, mountain biking with trails for all skill levels, tranquil fishing spots along the waterways, and hiking trails through pristine bushveld. rivers and waterfalls.