Auction Address:
This Auction will take place on site.
Agent Details:
Pieter Nel - 084 8800 165
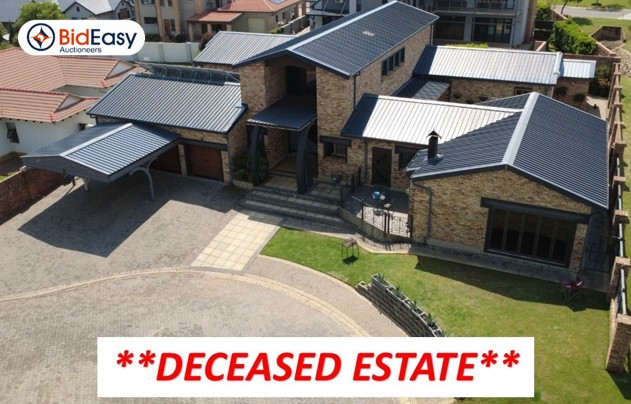
EXCEPTIONAL MODERN RESIDENCE IN PRESTIGIOUS TUSCANY RIDGE ESTATE
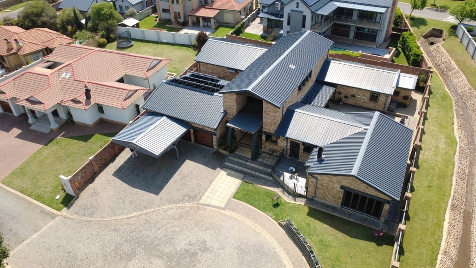
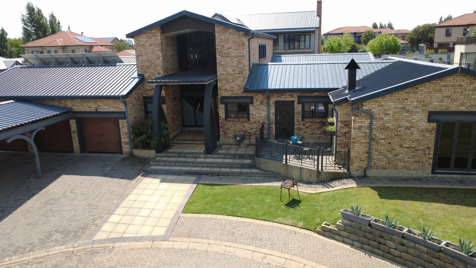
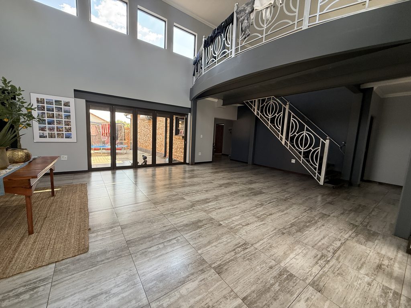
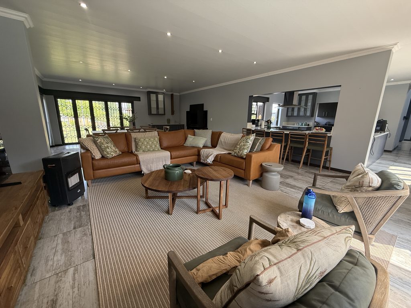
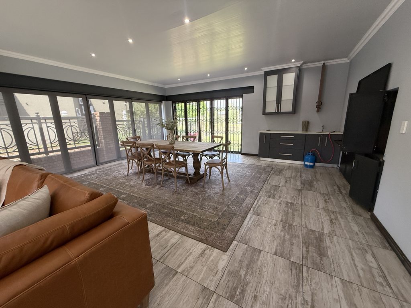
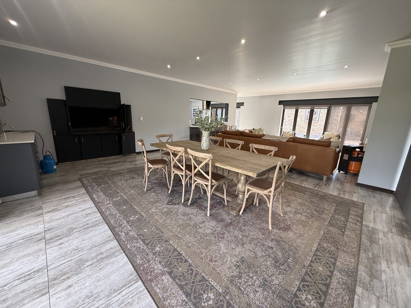
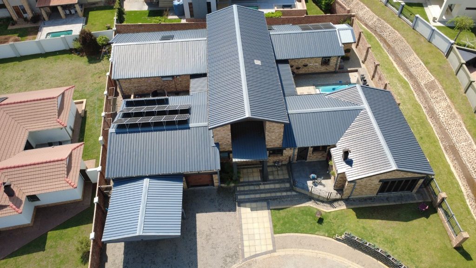
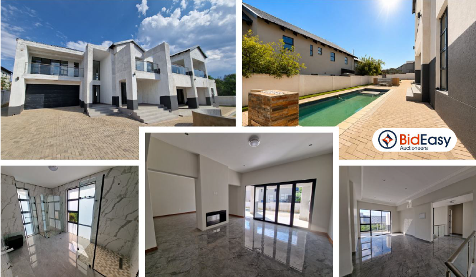
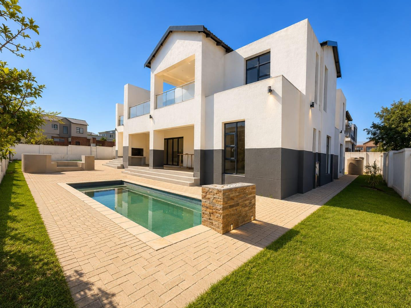
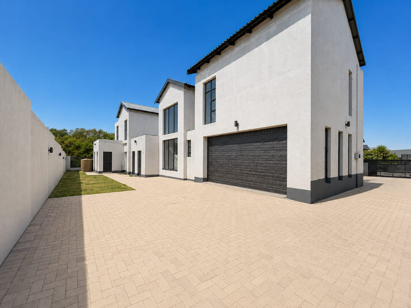
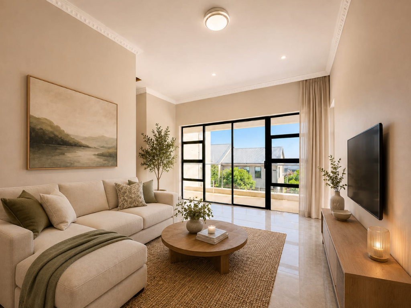
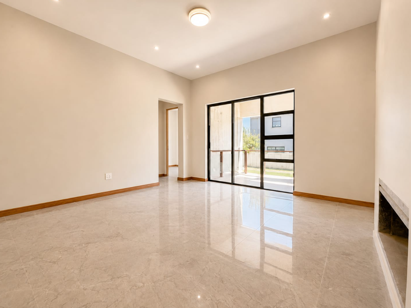
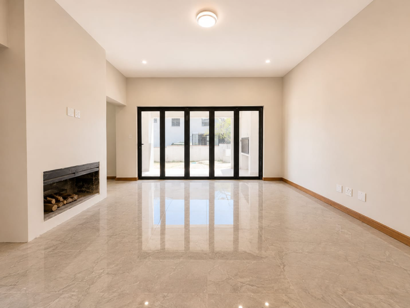
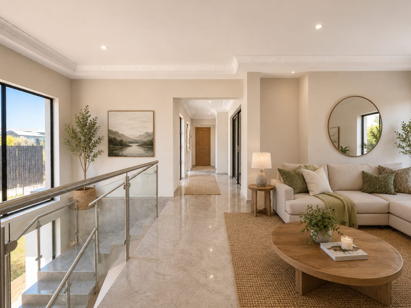
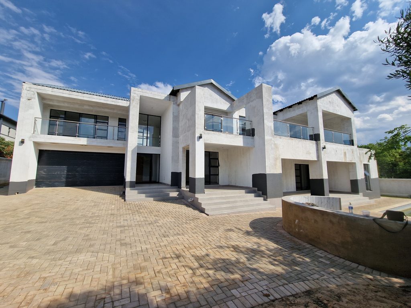
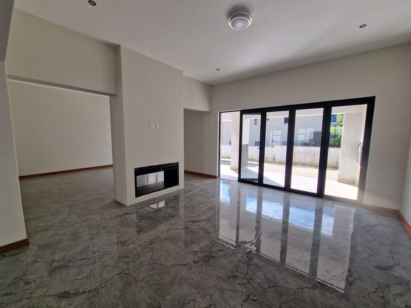
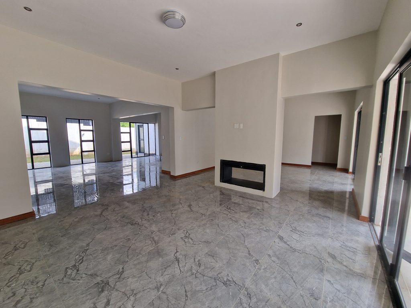
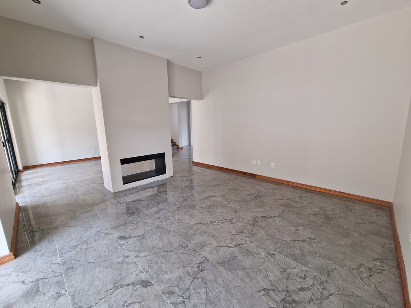
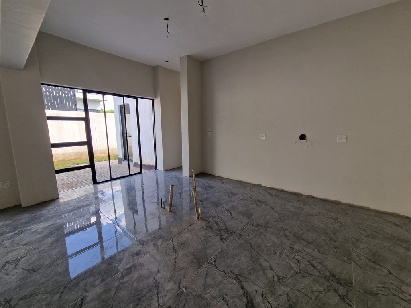
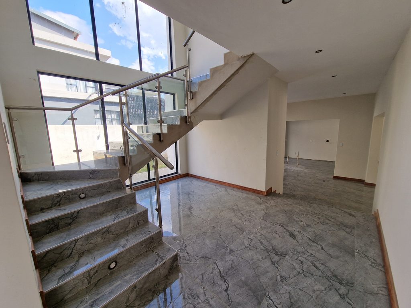
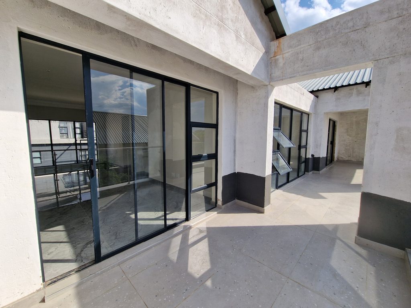
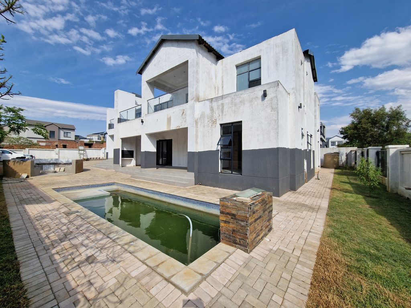
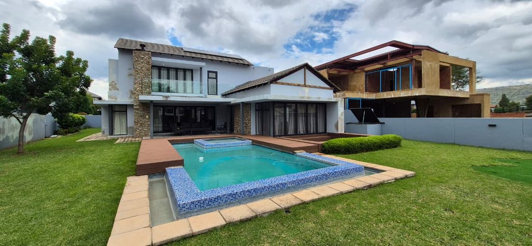
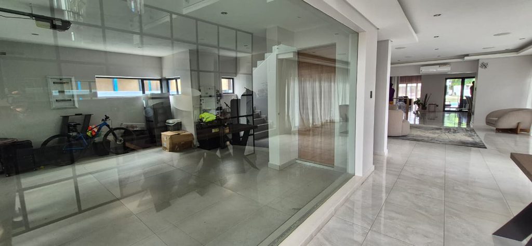
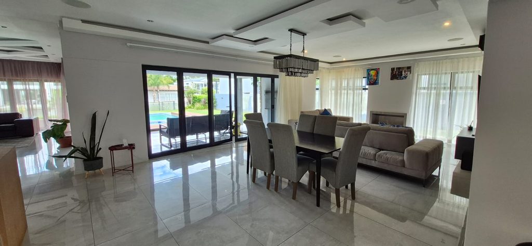
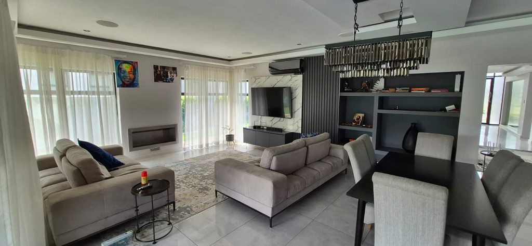
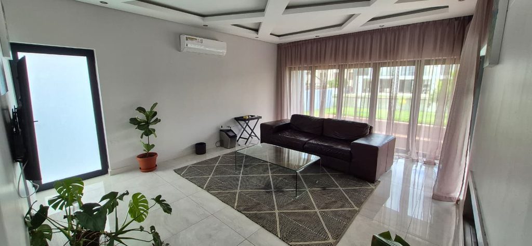
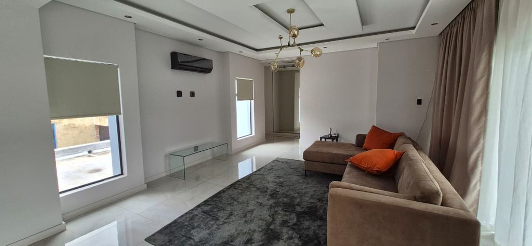
Situated within the prestigious Tuscany Ridge Estate in Potchefstroom, this substantial luxury residence, with large reception and entertainment rooms, stands out for its contemporary architecture, impressive proportions and beautifully finished interiors.
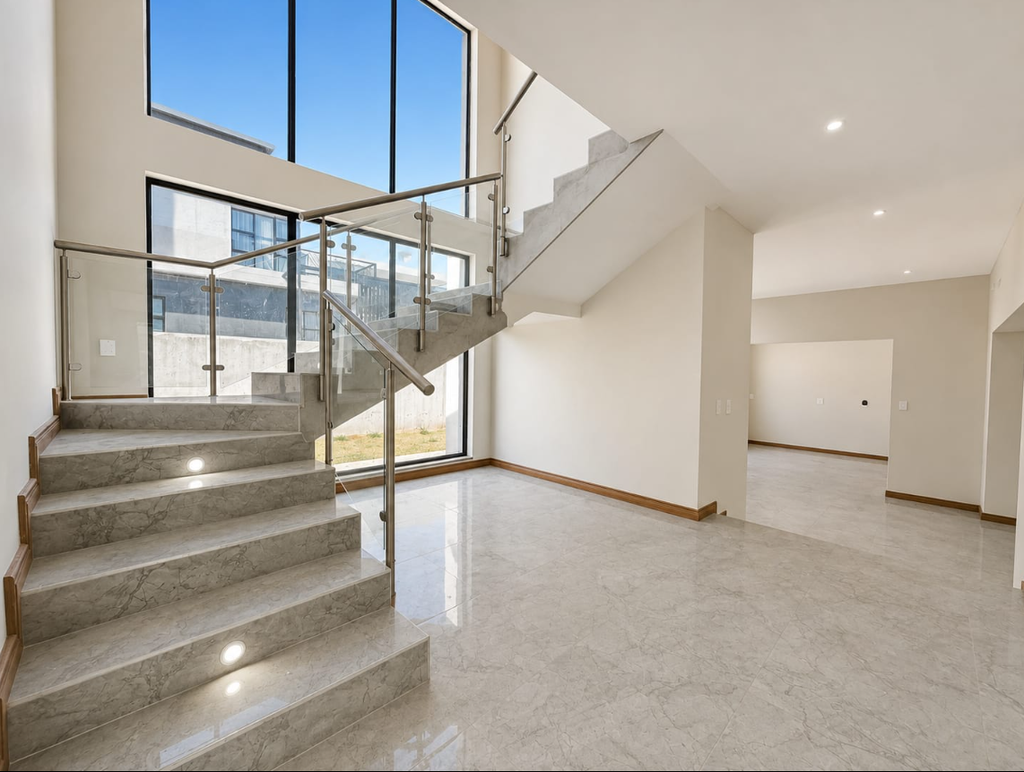
The home showcases a modern design throughout, with carefully selected finishes, expansive windows and thoughtfully designed spaces that create a cohesive and sophisticated aesthetic. From the striking entrance to the private bedroom suites, every area reflects the quality and attention to detail that define this impressive property.
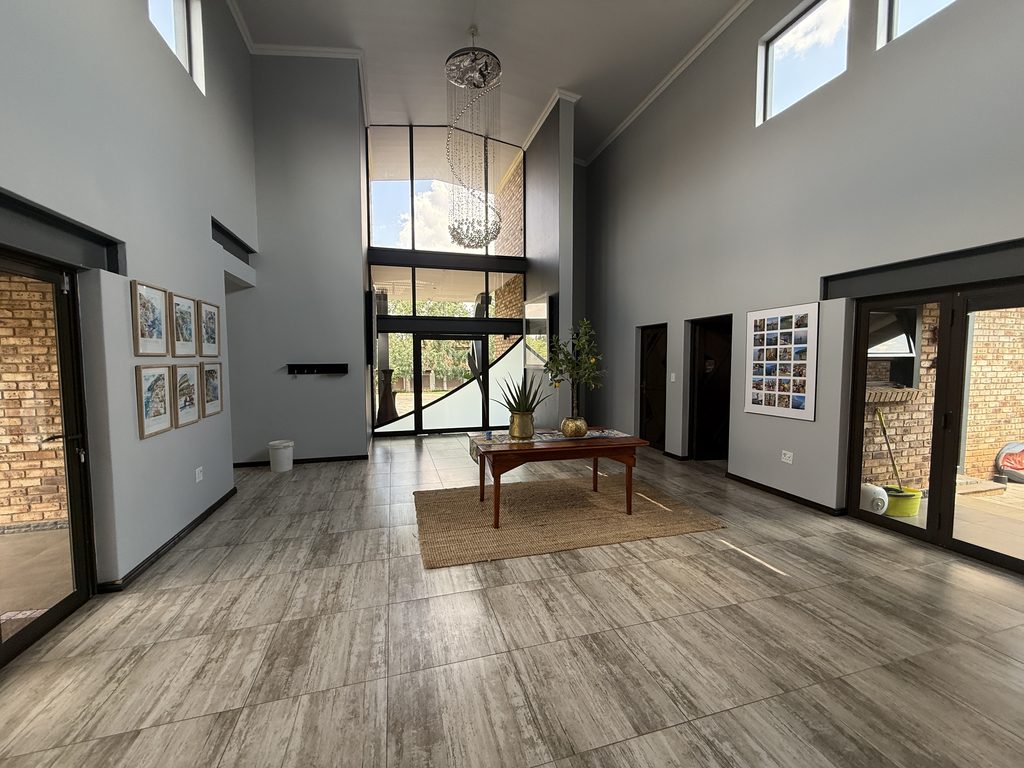
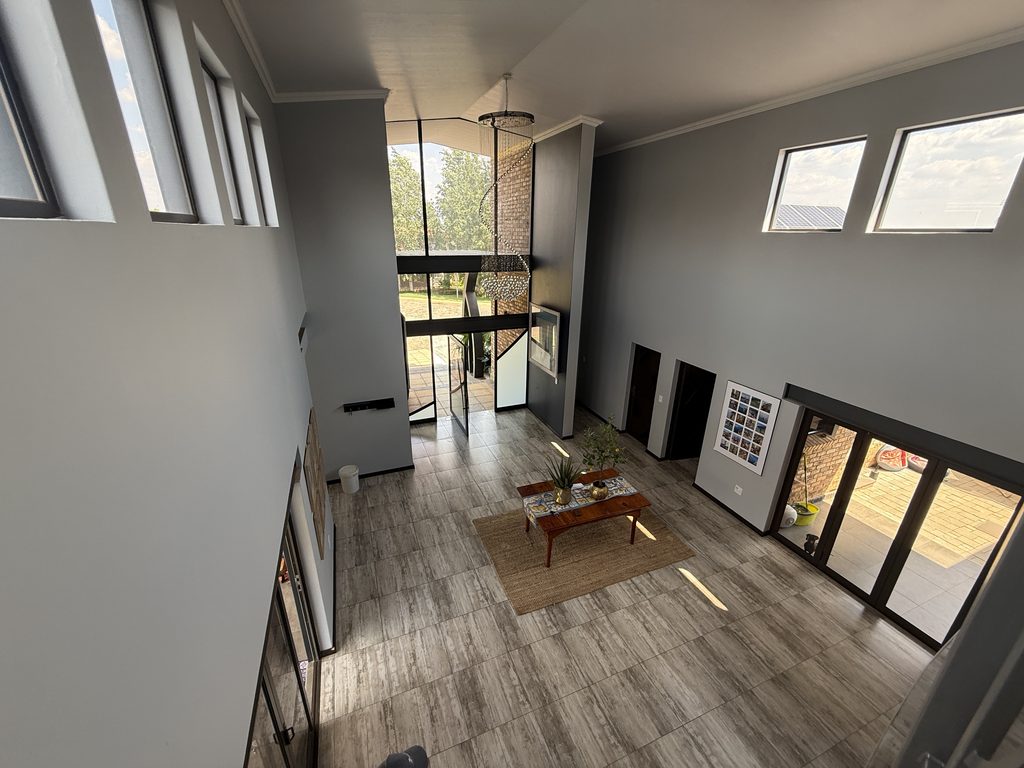
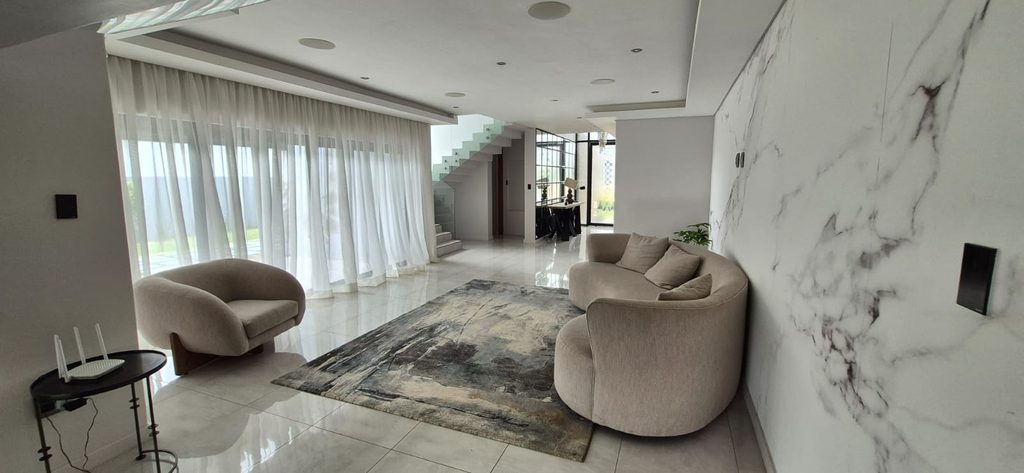
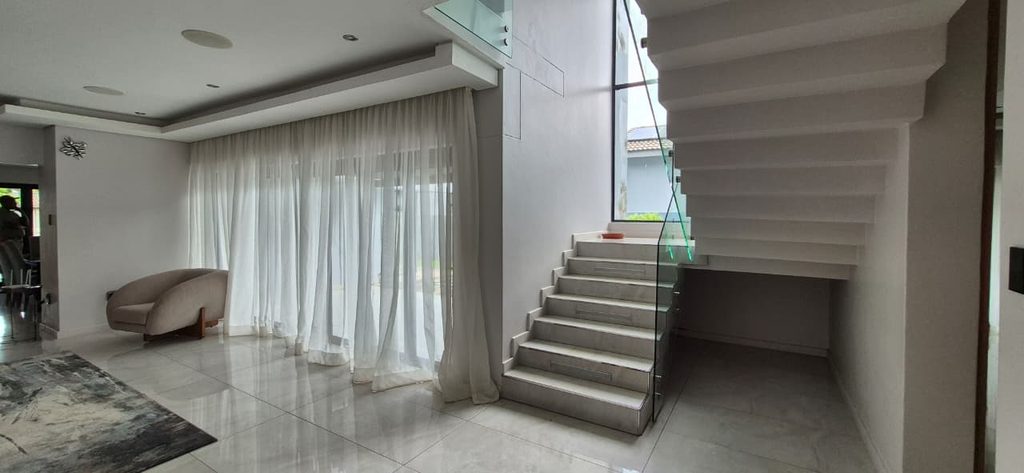
The double-volume entrance hall makes an immediate impression, with expansive glazing that draws natural light into the interior and that complements the home's contemporary architecture.
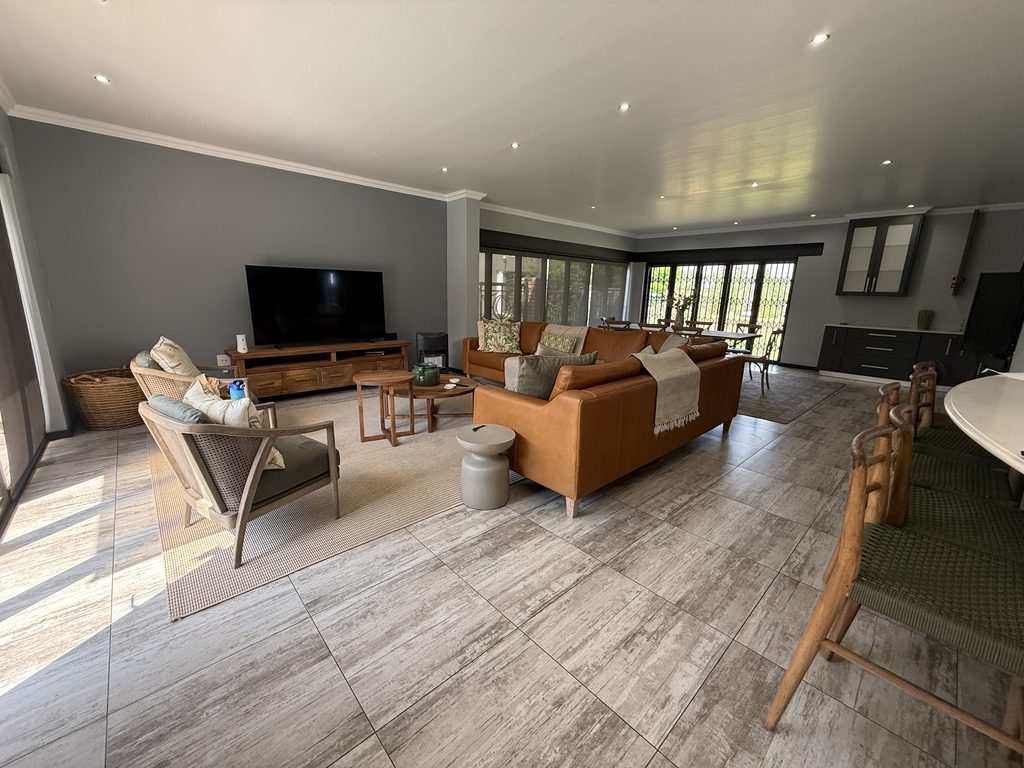
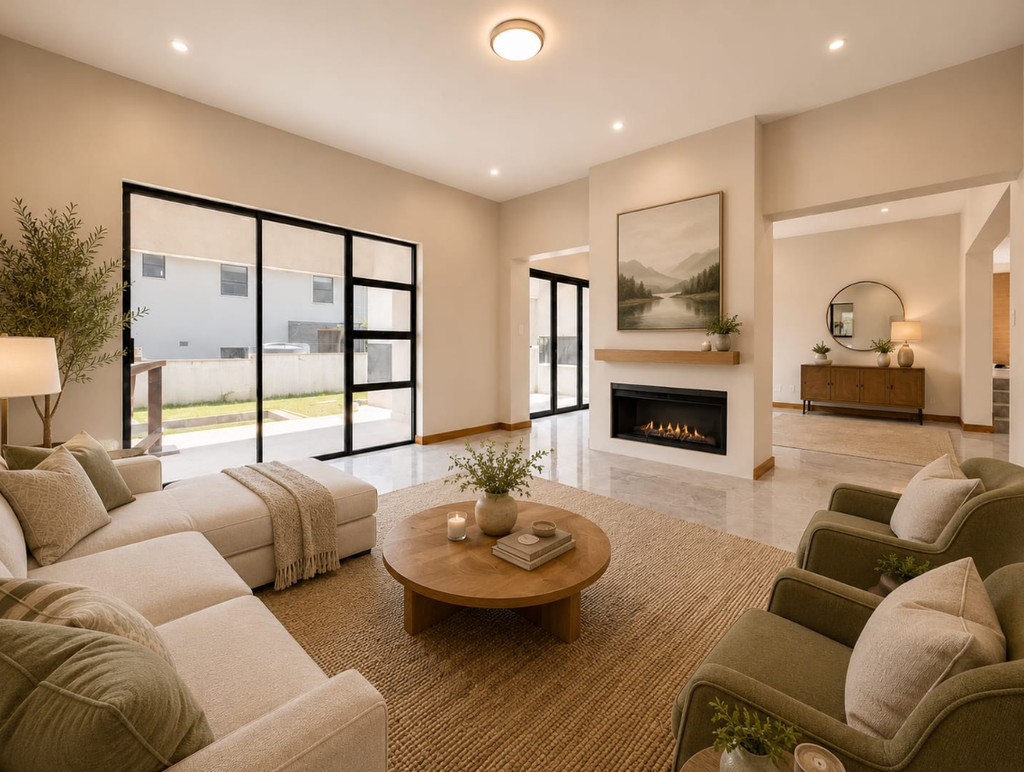
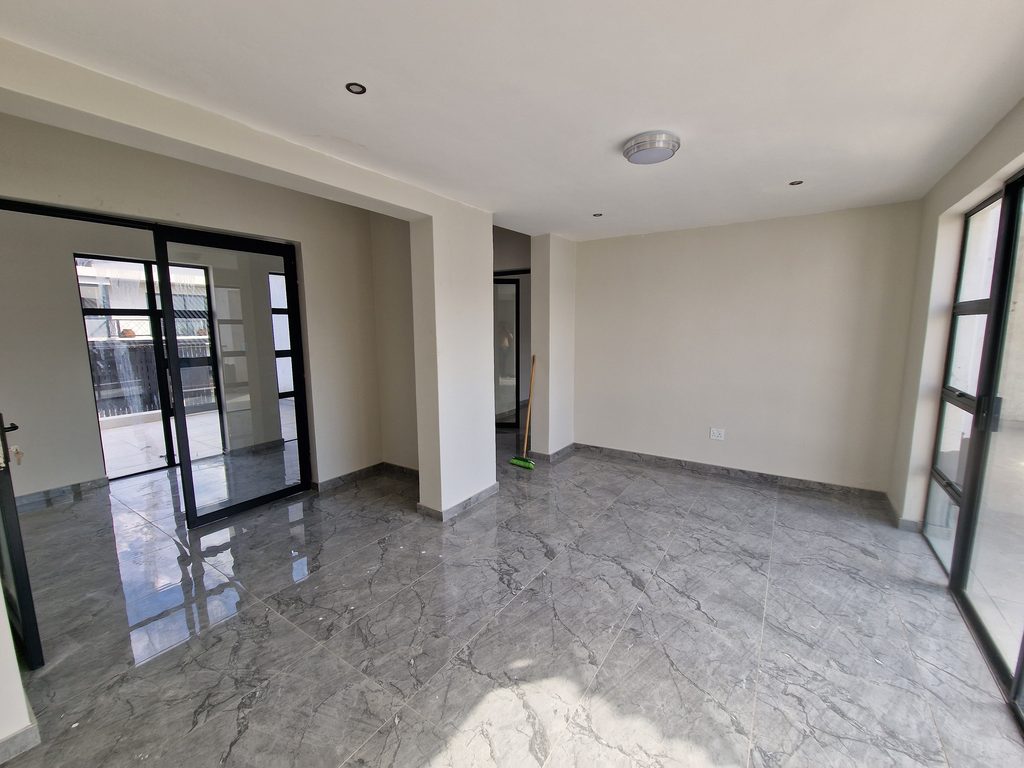
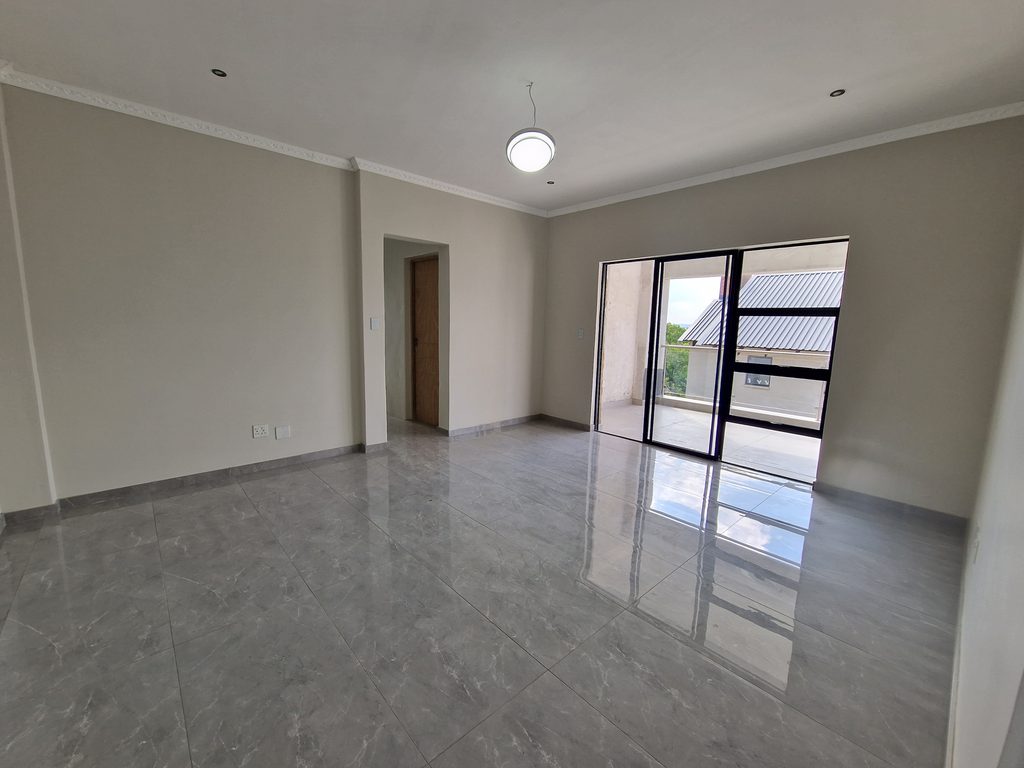
The reception areas include 2 large lounges and a formal dining room, with large windows and doors connecting the interior to the outdoor areas. Modern finishes and quality flooring carry through the home, maintaining a consistent style throughout.
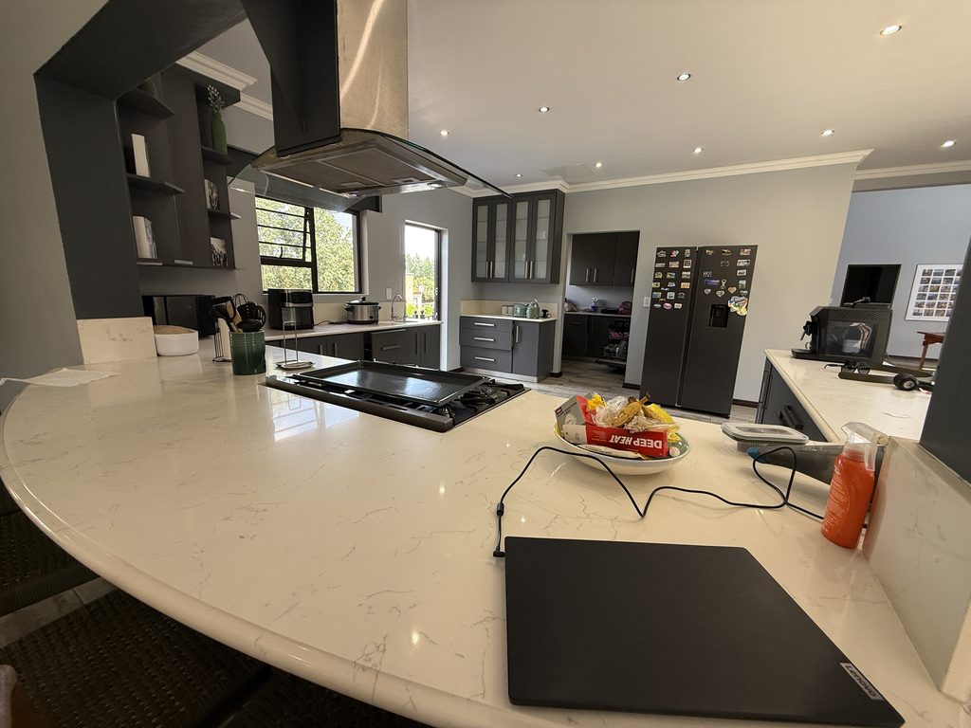
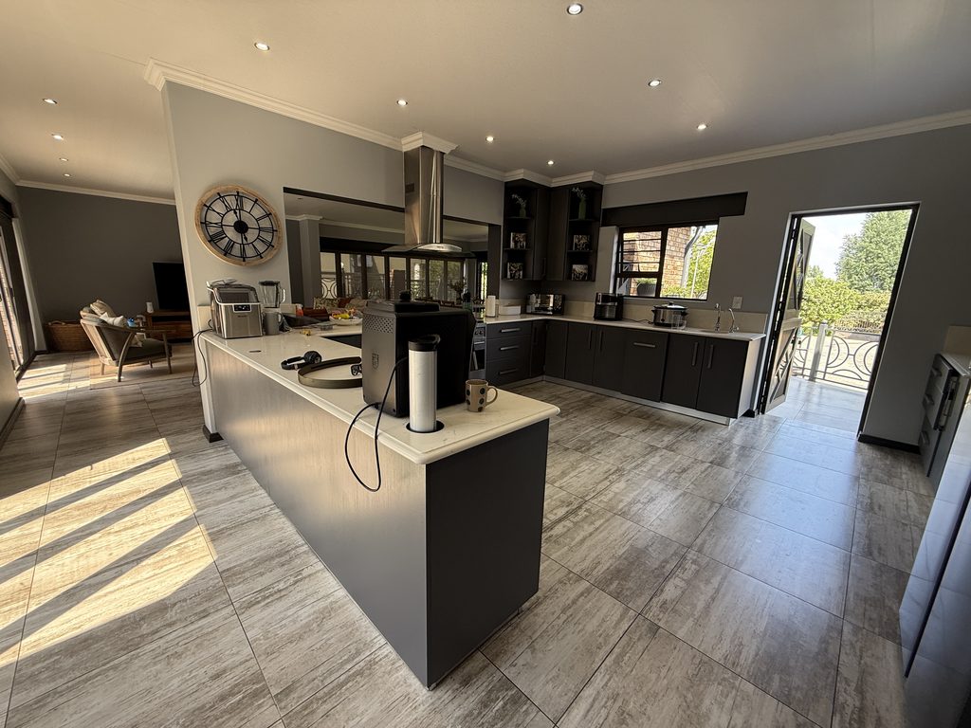
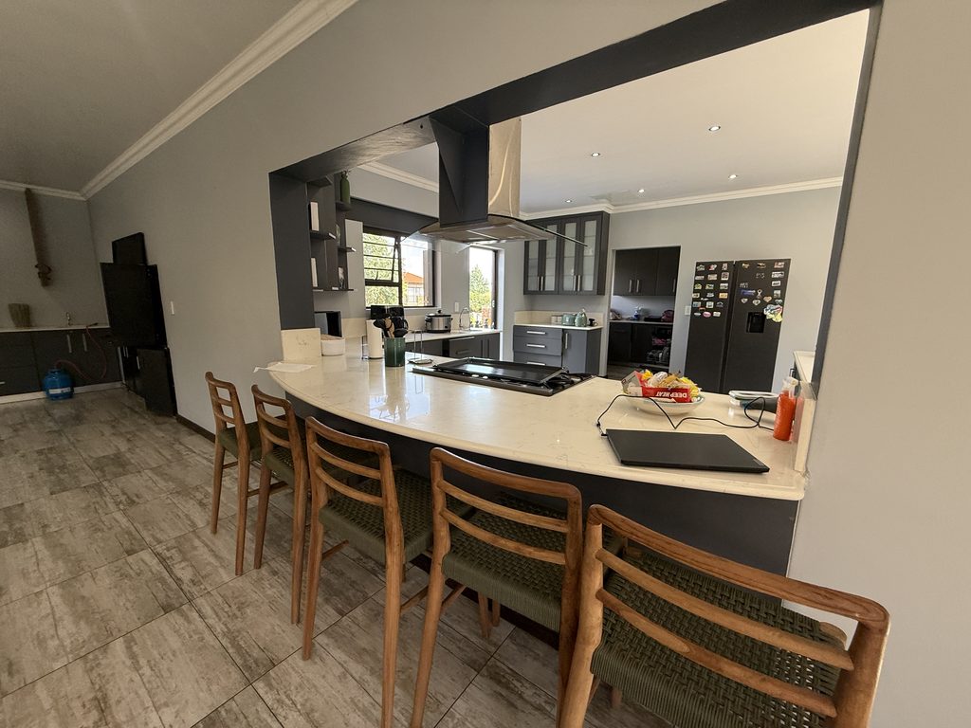
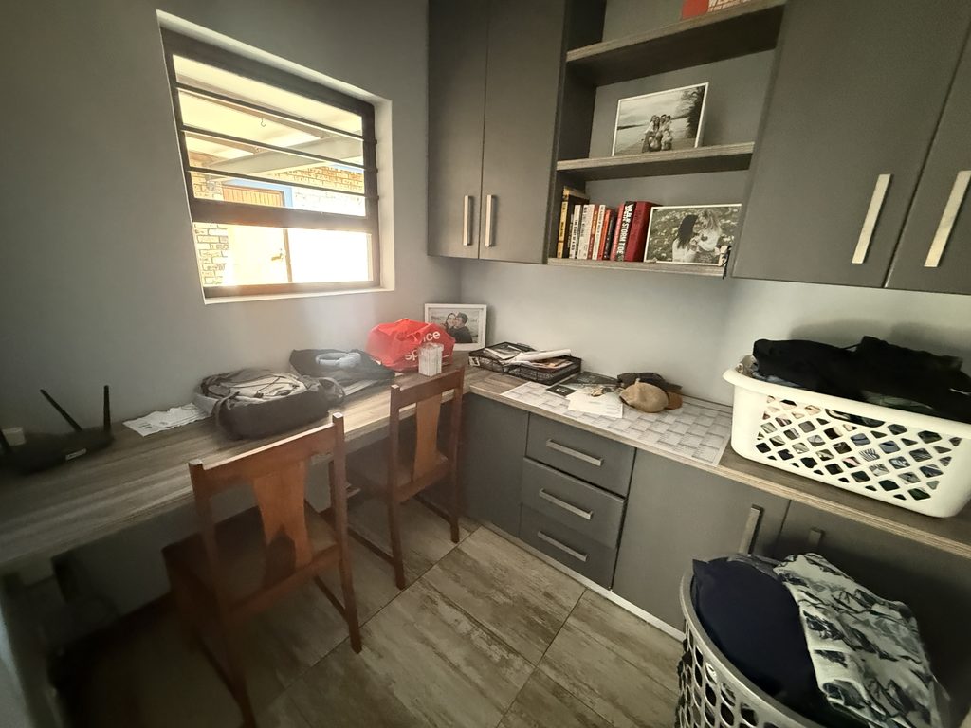
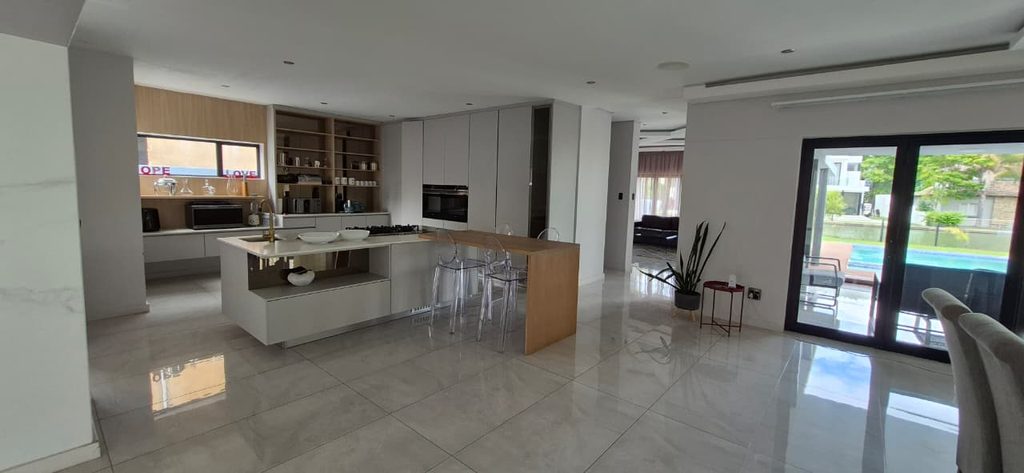
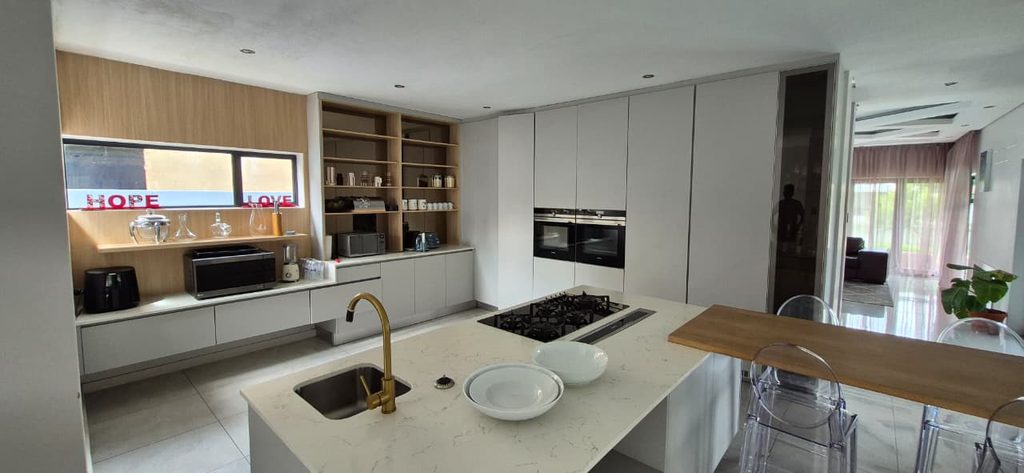
The kitchen is a standout feature, designed with contemporary cabinetry, extensive countertops, and a generous cooking and preparation area. The combination of modern finishes and ample workspace gives the kitchen a refined, functional appearance, while the separate scullery and dedicated laundry area keep the practical household facilities neatly apart from the main kitchen.
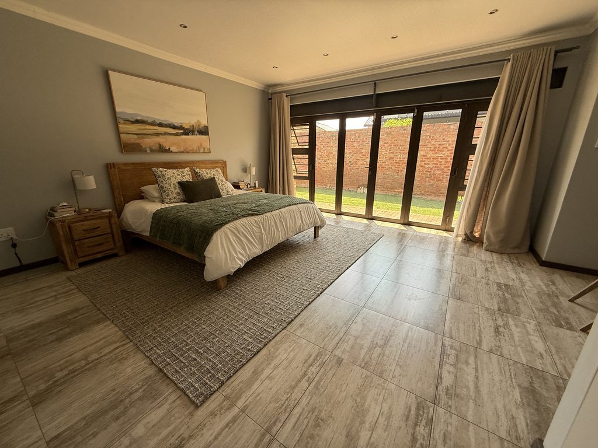
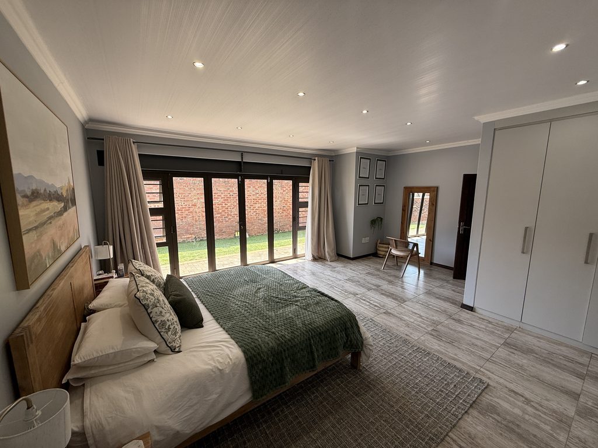
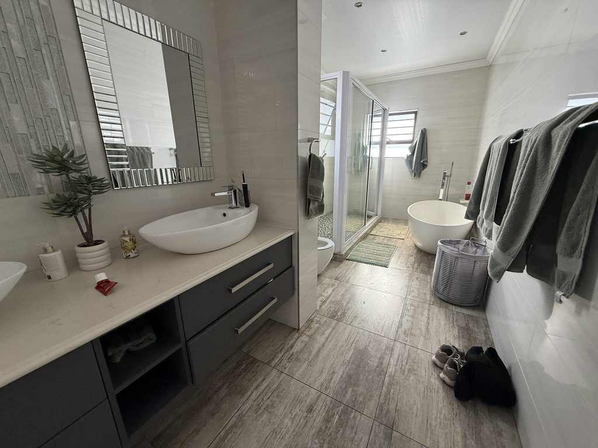
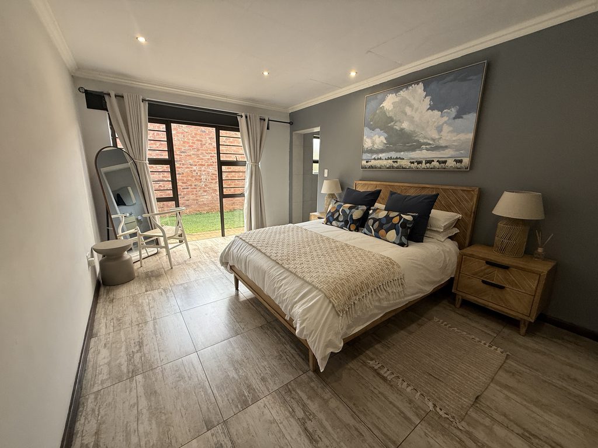
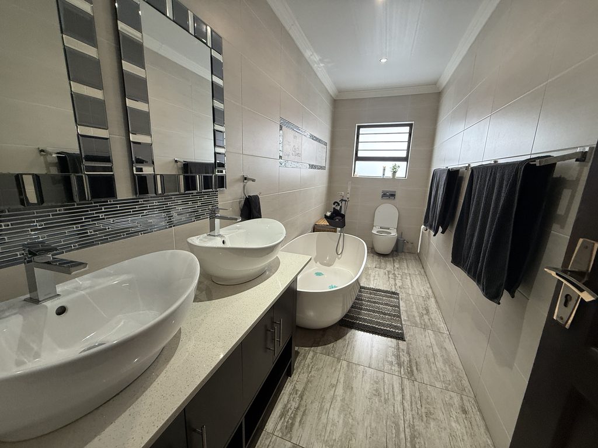
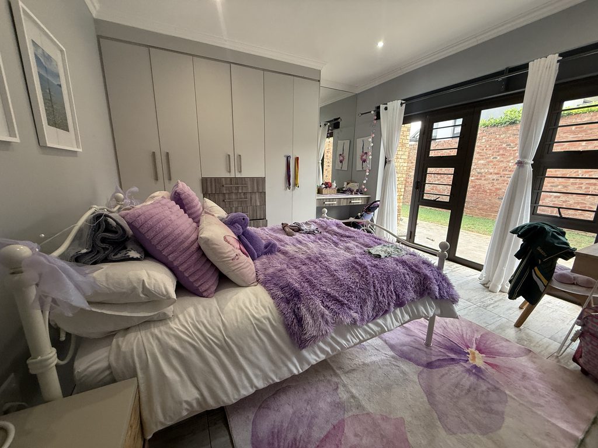
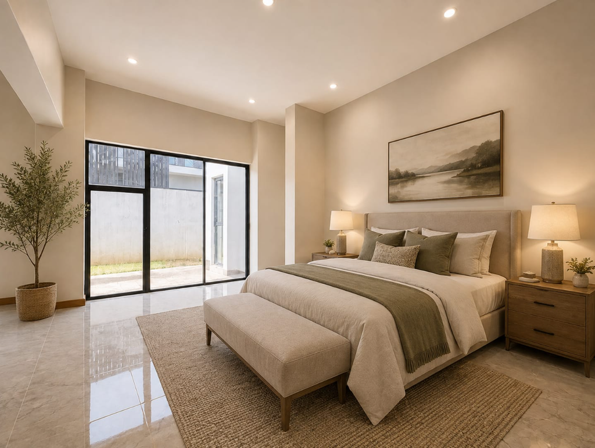
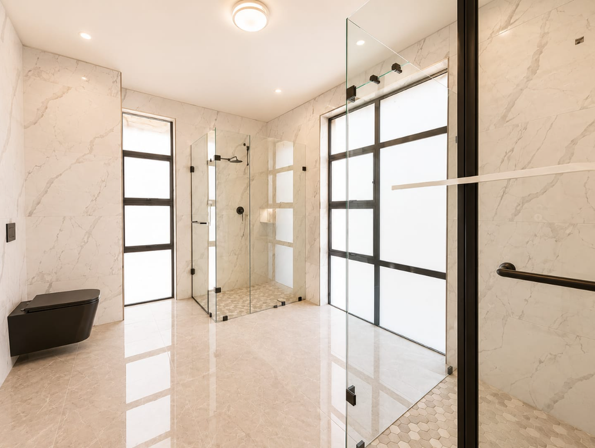
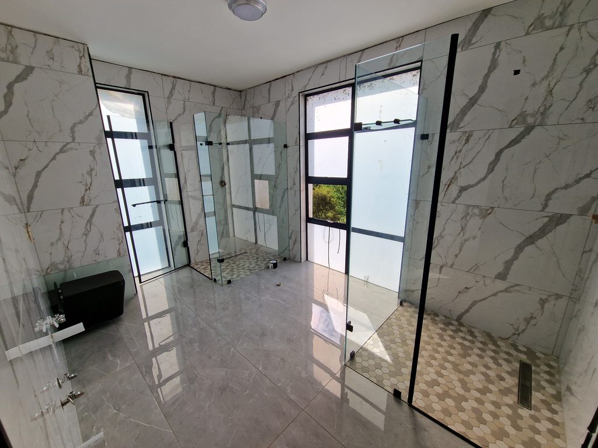
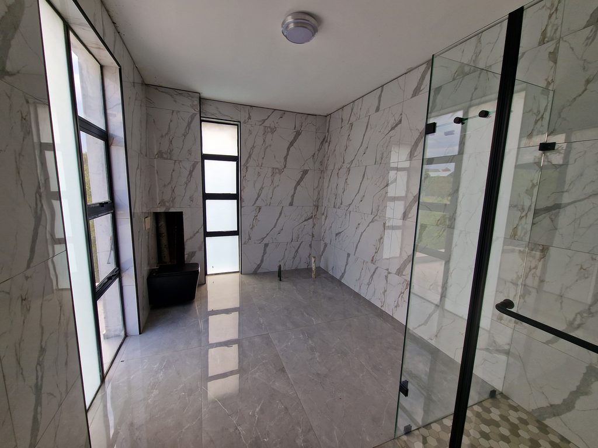
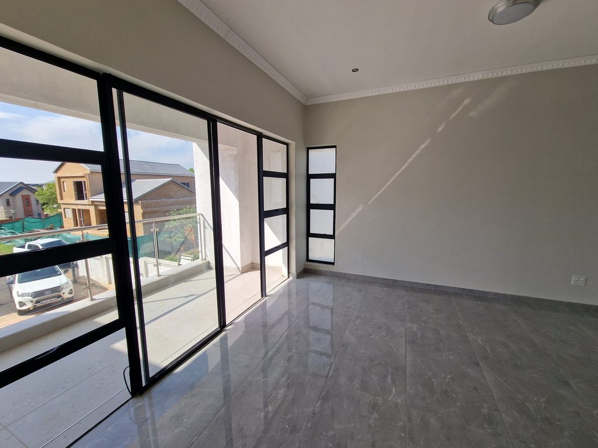
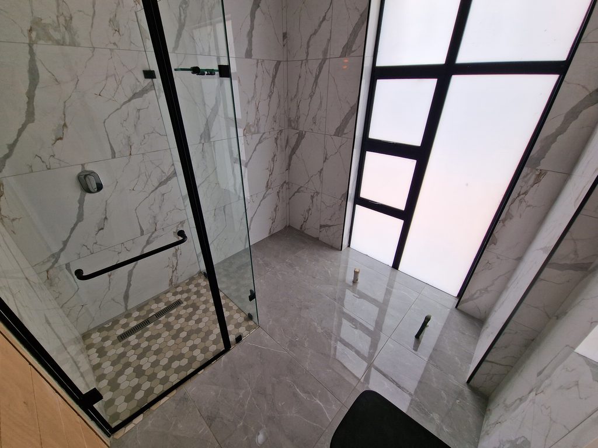
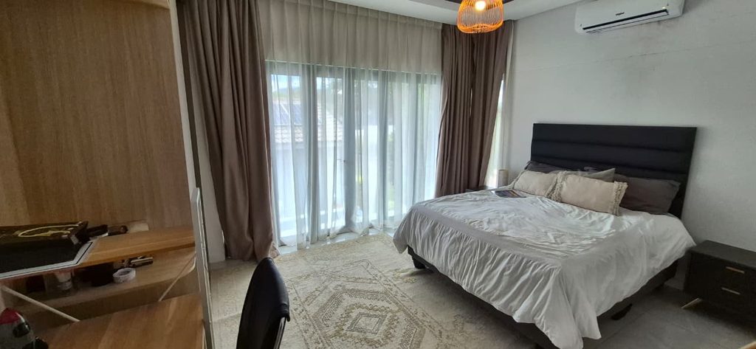
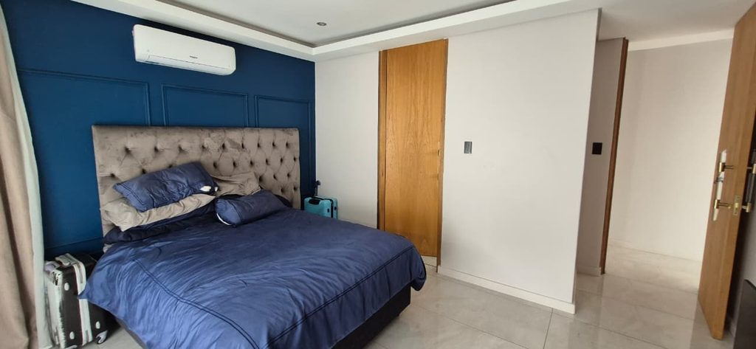
The accommodation comprises 4 bedrooms and 4.5 bathrooms. The main bedroom is particularly impressive, featuring a walk-in closet and a full, modern en-suite bathroom. The contemporary design and quality finishes continue into the private accommodation, complementing the overall standard of the home.
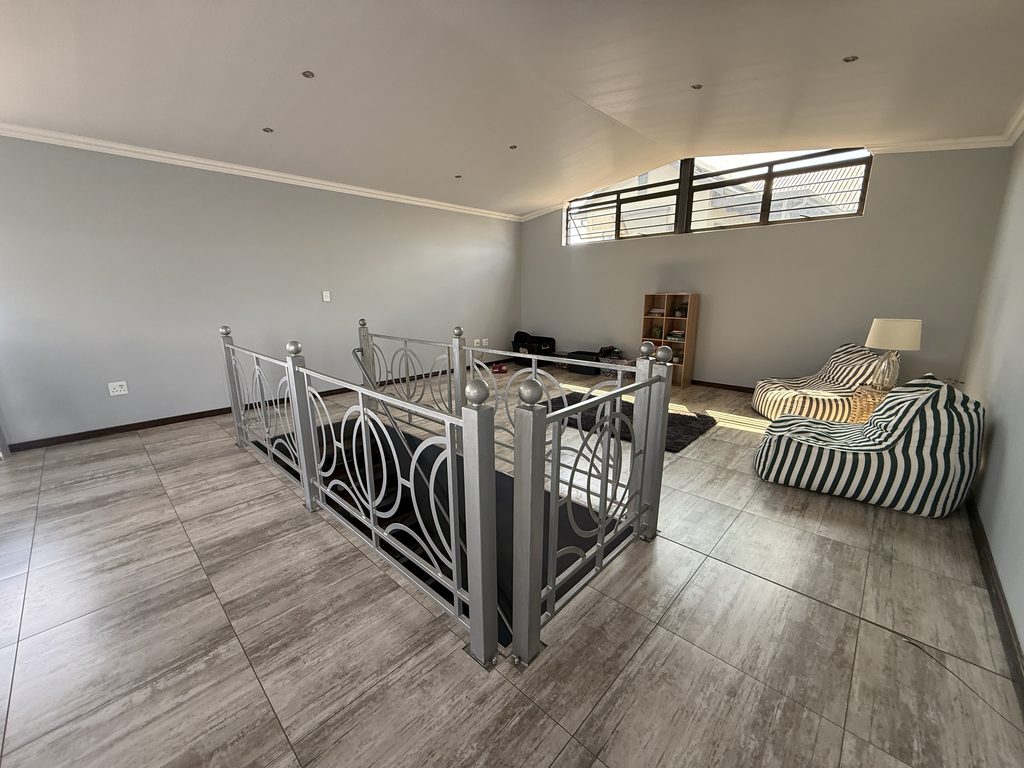
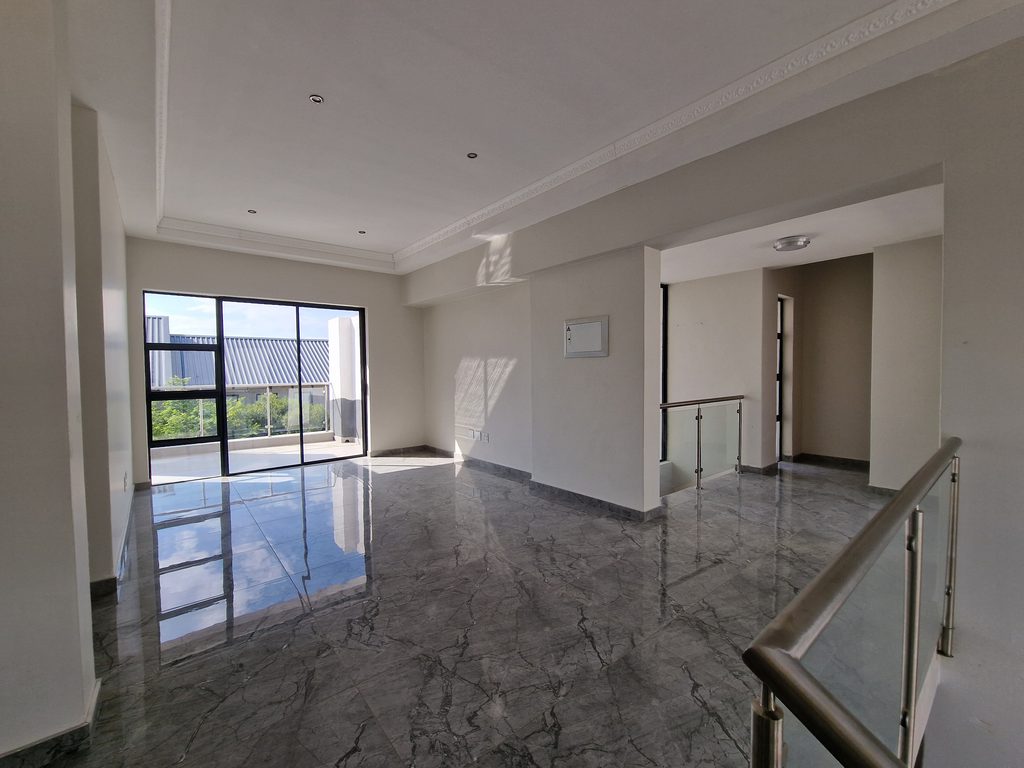
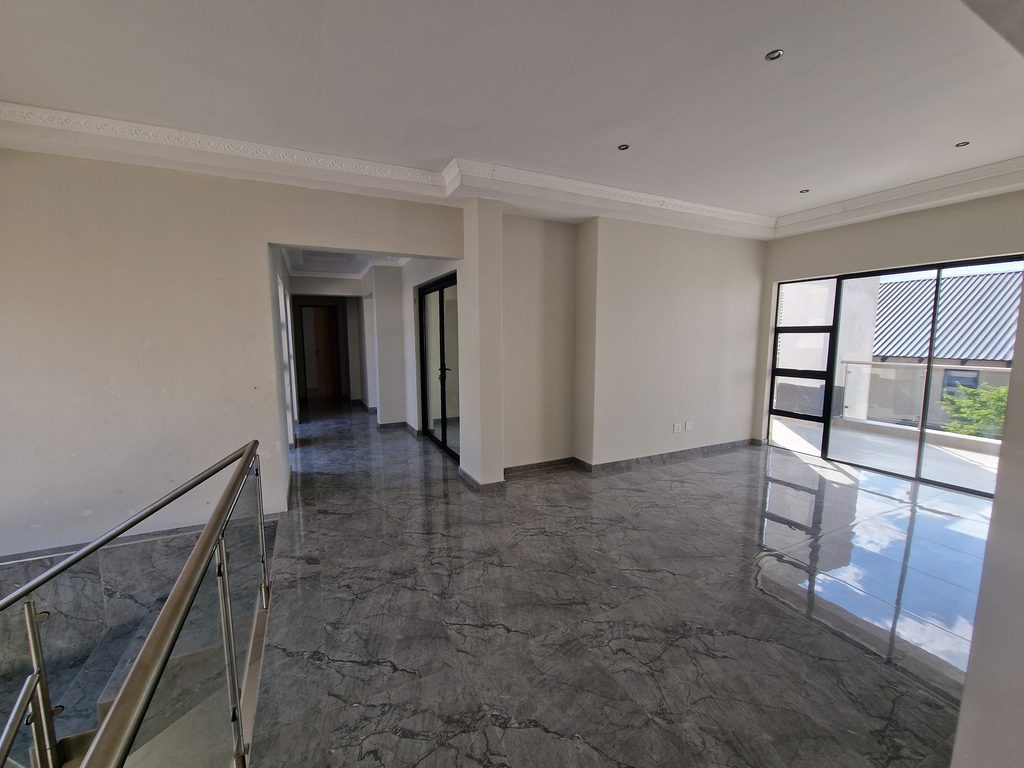
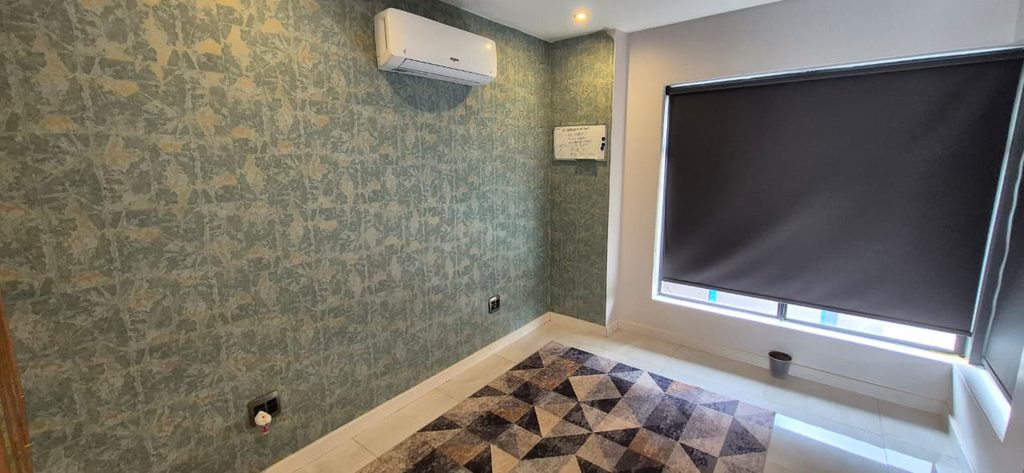
Upstairs, an additional living area provides valuable flexibility and can be used as a family room, private lounge, relaxation area or an additional space suited to the household's needs. Together with the 2 dedicated studies, this creates a versatile layout with room for family activities, working from home and separate areas for everyday use.
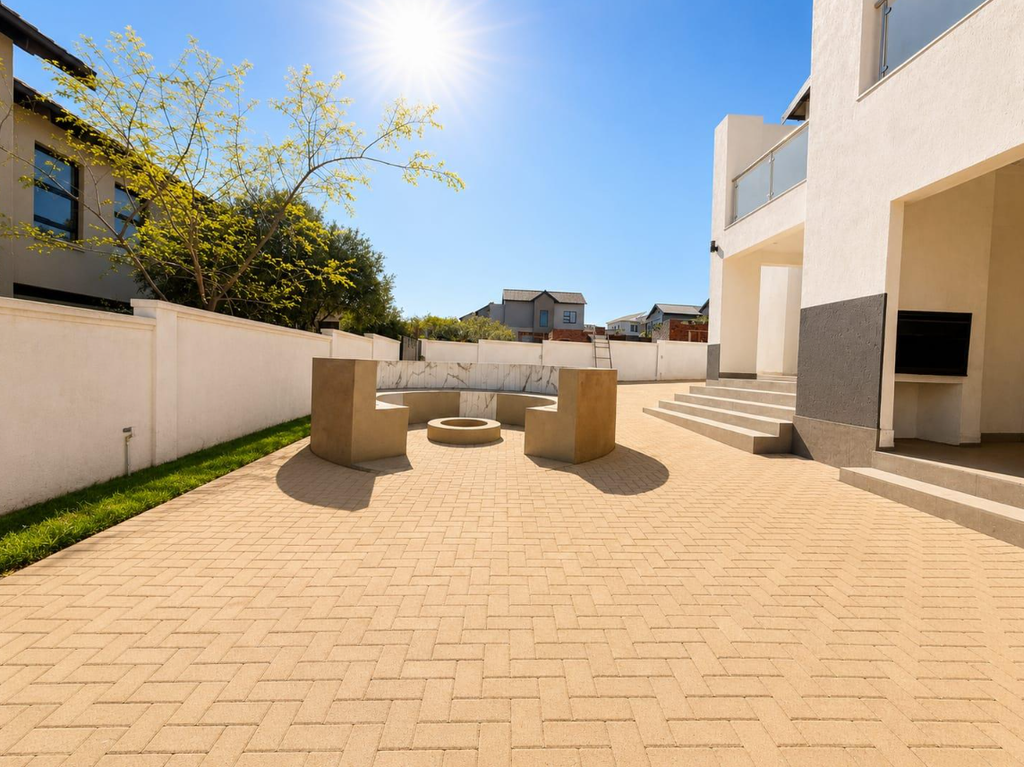
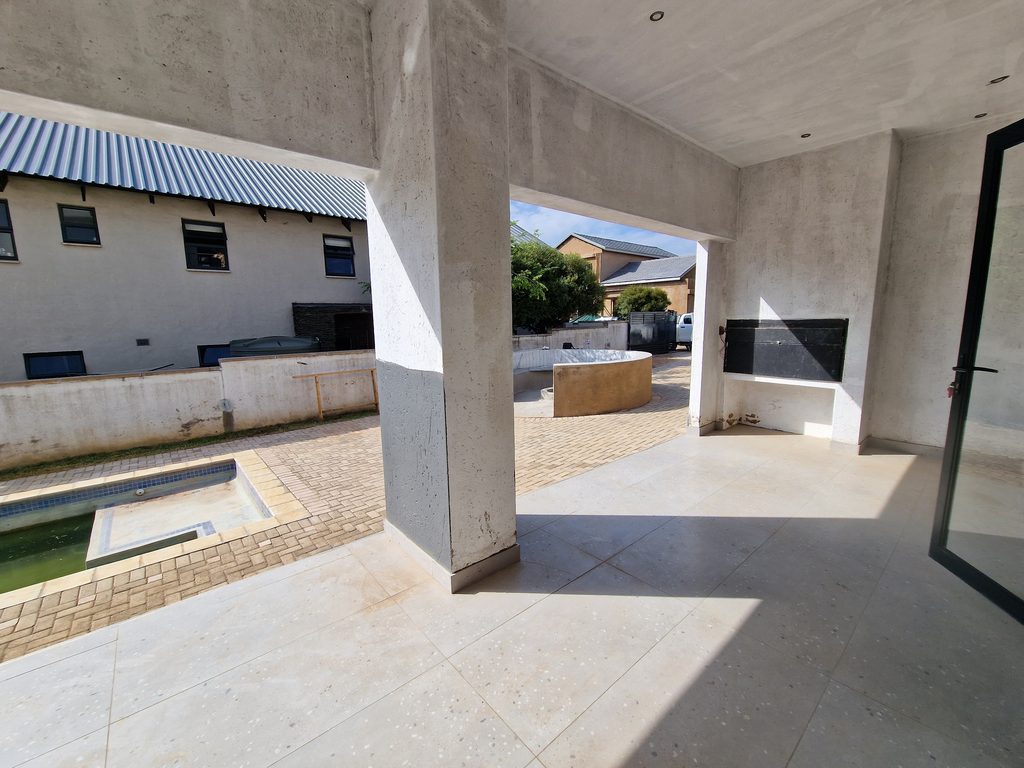
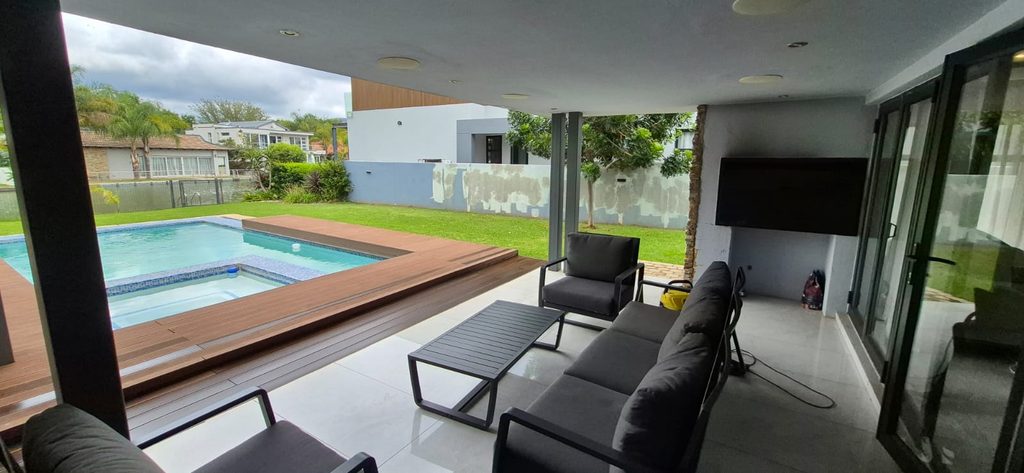
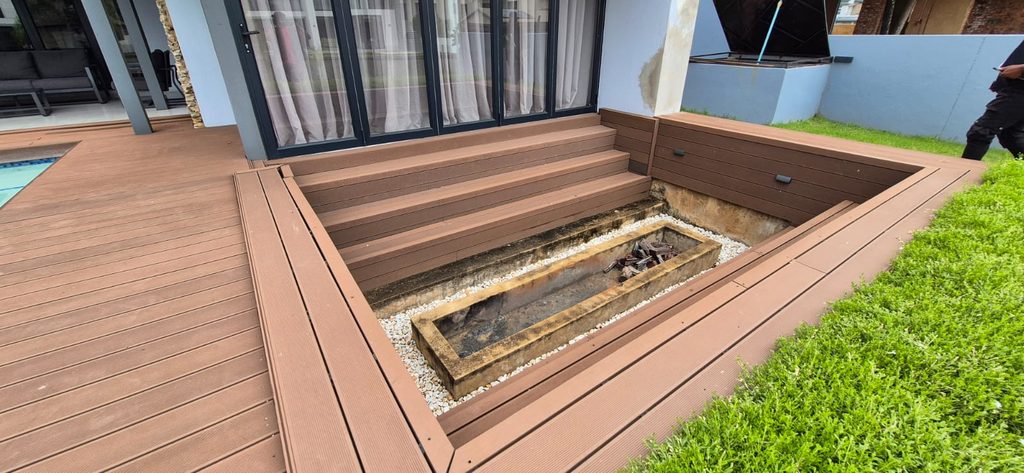
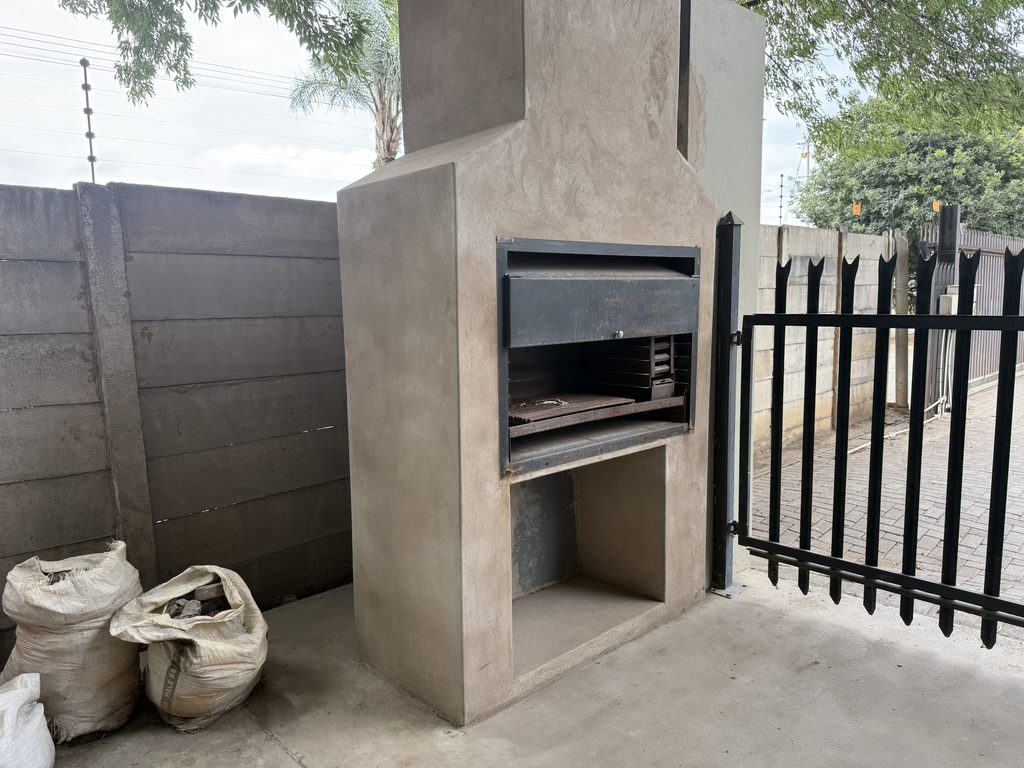
The outdoor area continues the home's modern appeal, with a covered patio fitted with a built-in braai overlooking the swimming pool.
Additional features include 3 garages and a storeroom, providing secure parking and useful storage space.
Improvements • 4 Bedrooms • 4.5 Bathrooms • Kitchen • Scullery • Dedicated laundry area • 2 Studies • 2 Lounges • Formal dining area • Covered Patio with Built-in Braai • Swimming Pool • Garden • Solar System • 2 Solar Geysers • Storeroom • 3 Garages • Double Carport
Property Address:
EVELYN COURT, SOLLY ZWANE STREET, EVANDER
Auction Address:
This Auction will take place on site.
Agent Details:
Dehan Engelbrecht - 073 154 1745
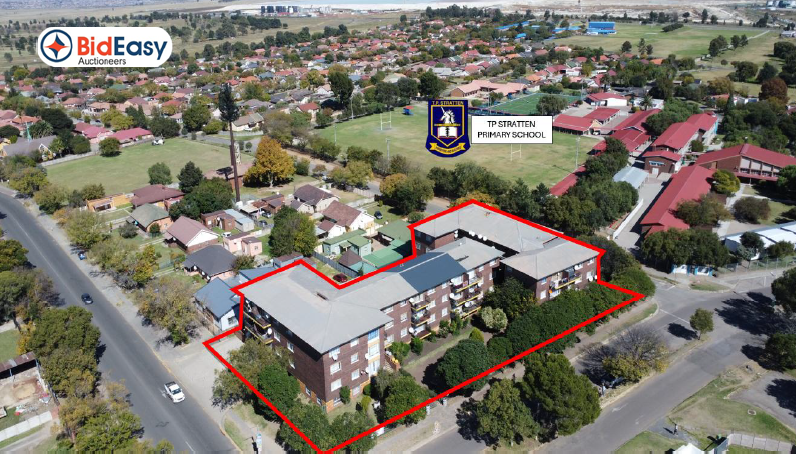
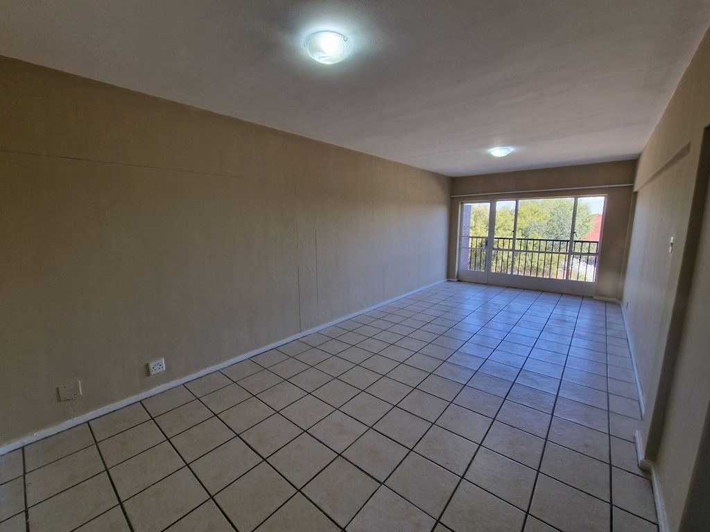
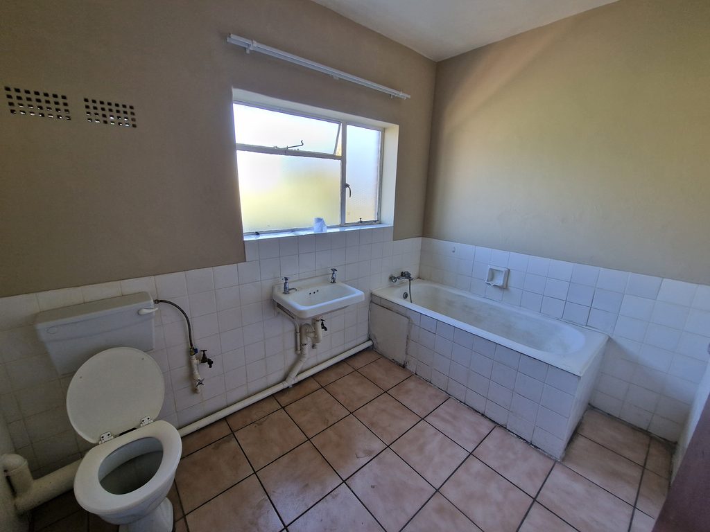
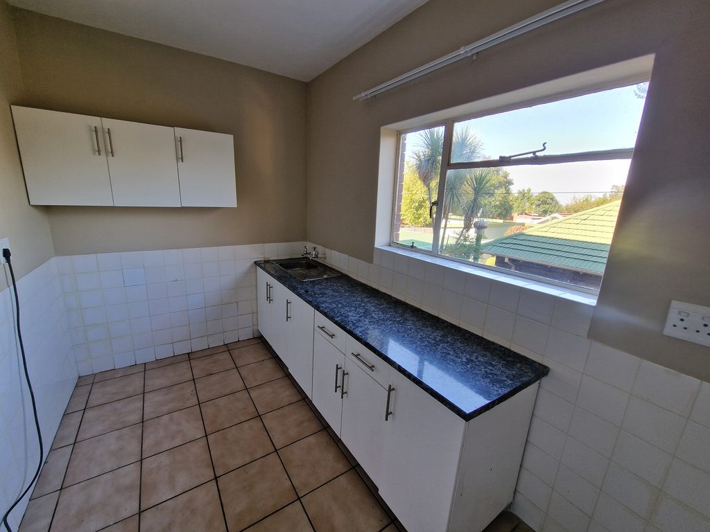
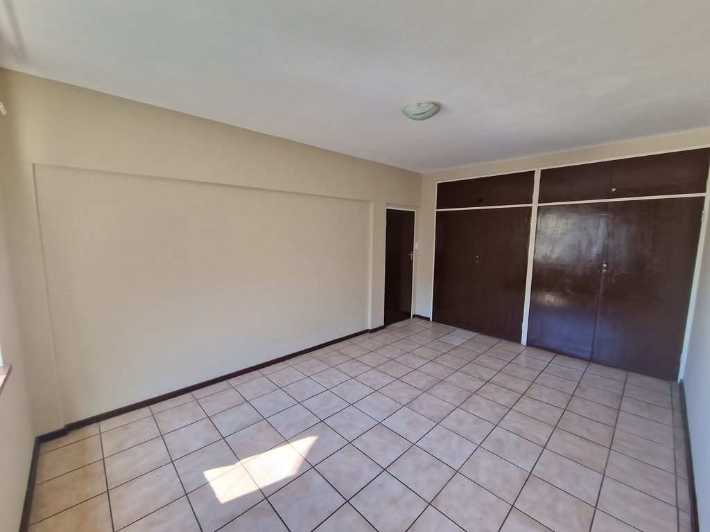
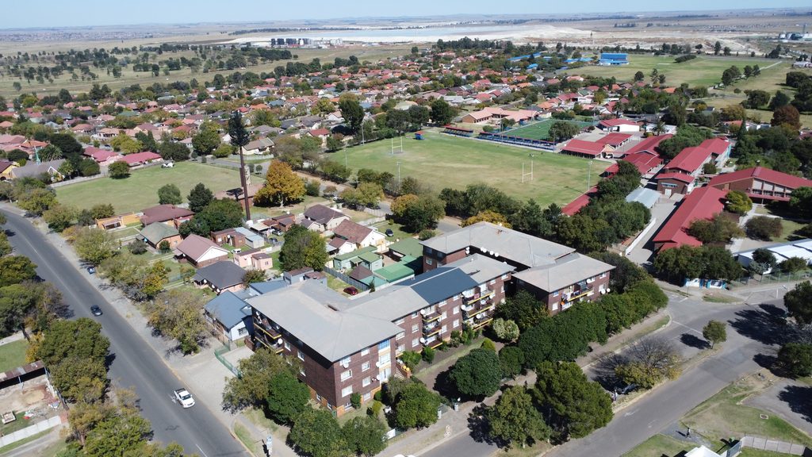
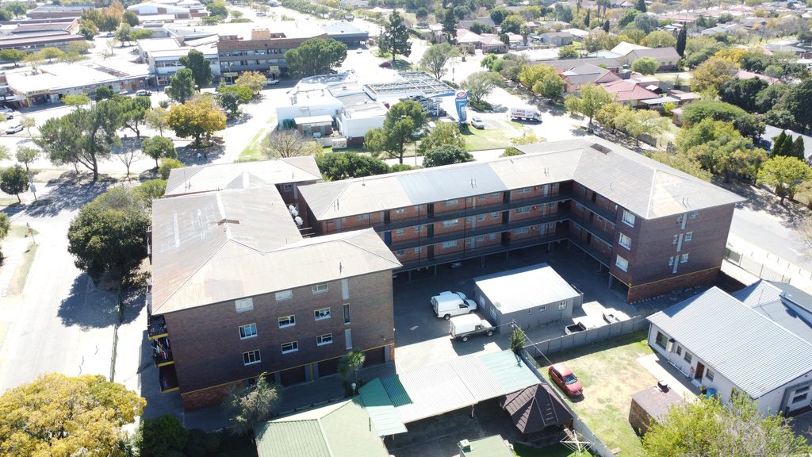
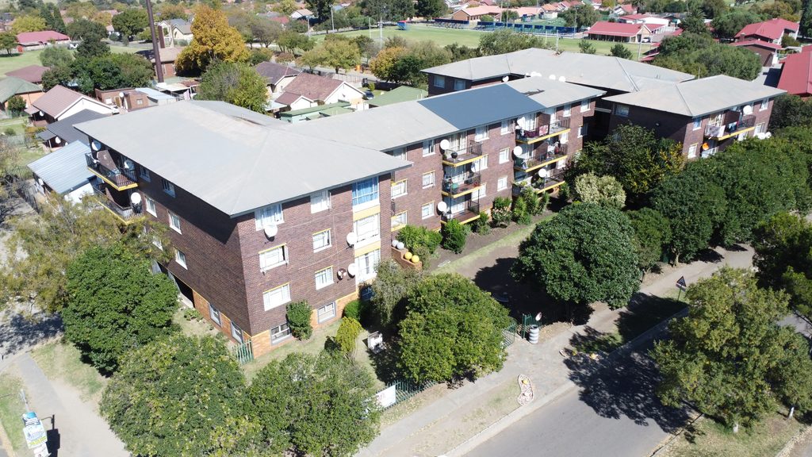
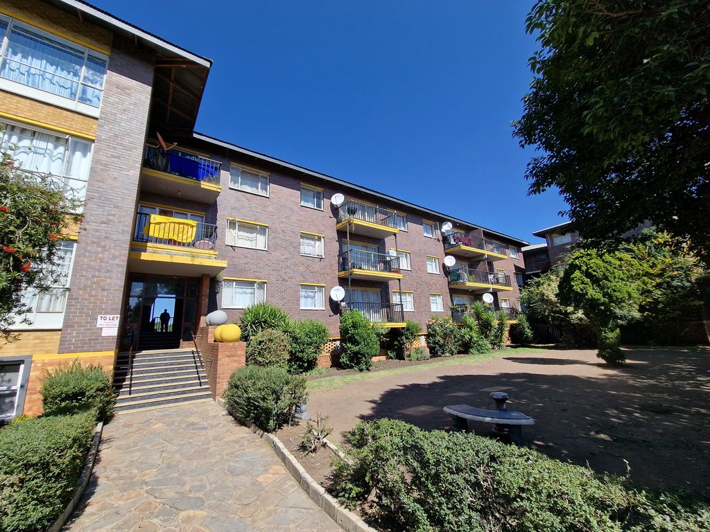
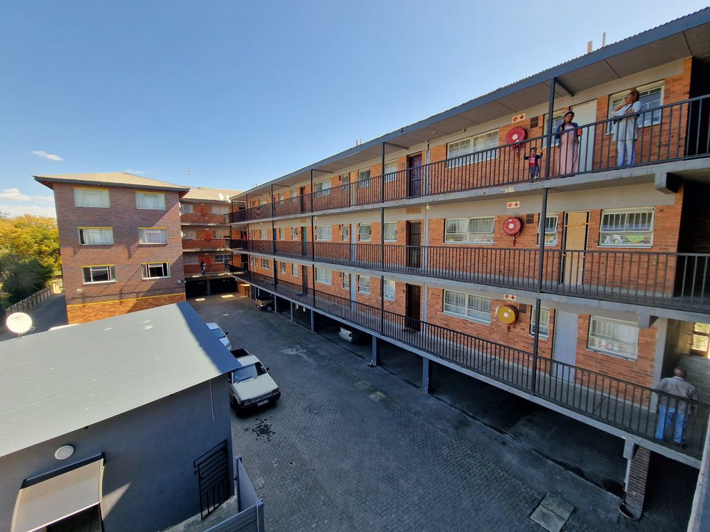
This well-maintained apartment building is centrally located in the heart of Evander and comprises 38 residential units. The property is conveniently situated close to shopping centers, schools, medical facilities, restaurants, fuel stations, and other essential amenities. Its location also provides convenient access to the surrounding mining and industrial sectors, including Sasol’s operations in Secunda, which contribute to the demand for residential accommodation in the area.
Evander is about 8 km northwest of Secunda and is accessible via the N17 and R546, connecting to Secunda, Kinross, Embalenhle, and surrounding areas. Local amenities include Evander Shopping Centre, Evander Hospital, nearby schools and various retail outlets, while Secunda offers additional facilities such as Secunda Mall and Mediclinic Highveld.
The property has been successfully operated for numerous years and accommodates a number of long-term tenants. With 38 residential units and existing rental income, the building offers an investment opportunity for buyers seeking an established residential rental property. Existing lease agreements remain in place, with lease periods extending into 2026 and 2027. The property also generates additional income through prepaid electricity refunds.
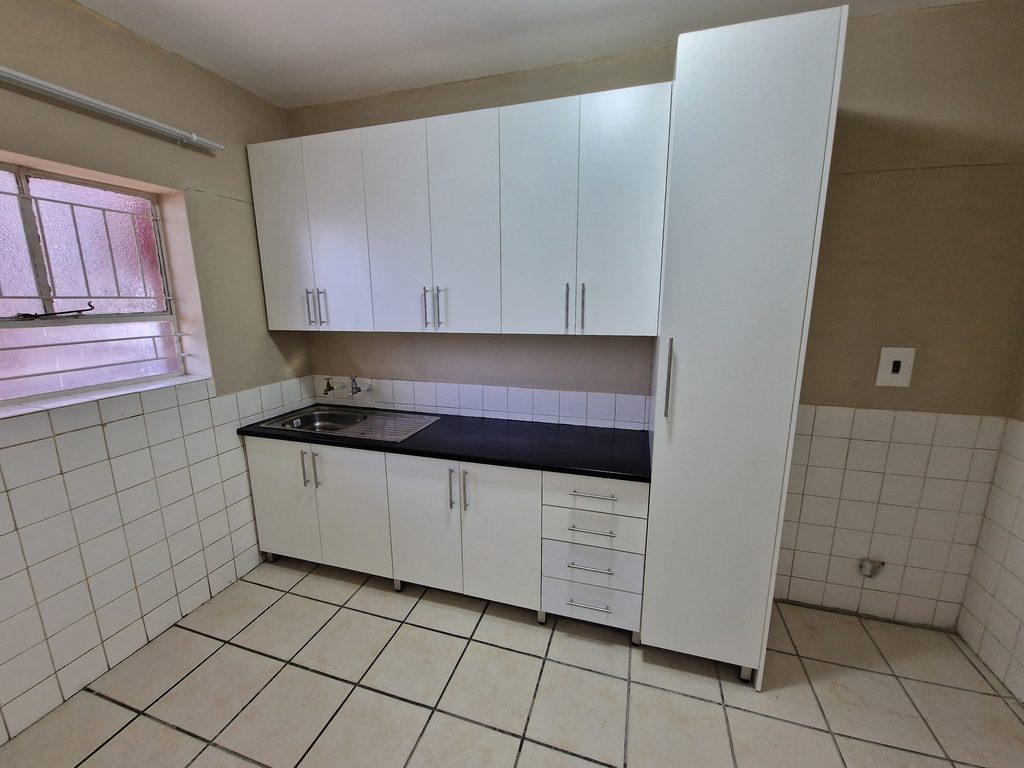
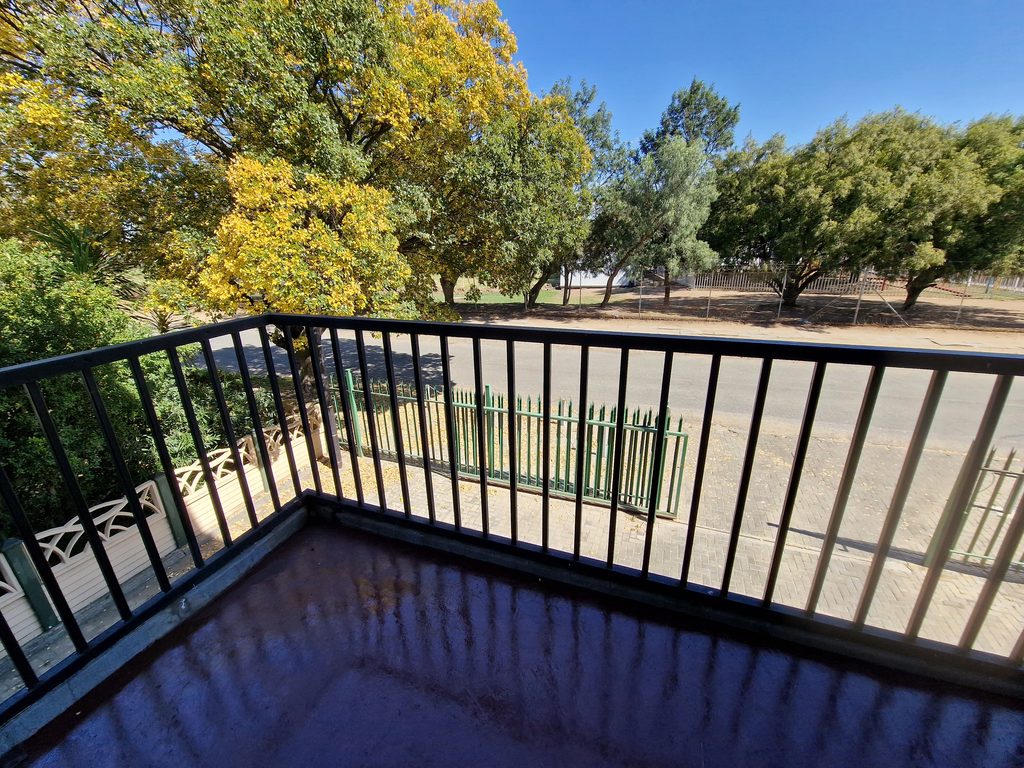
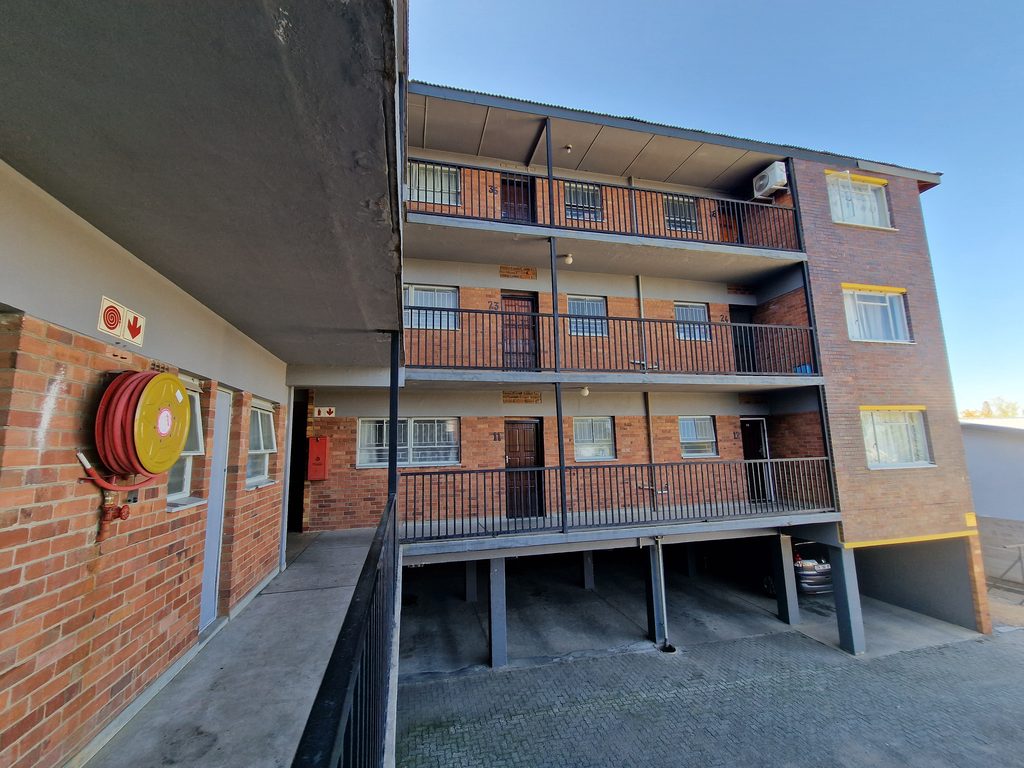
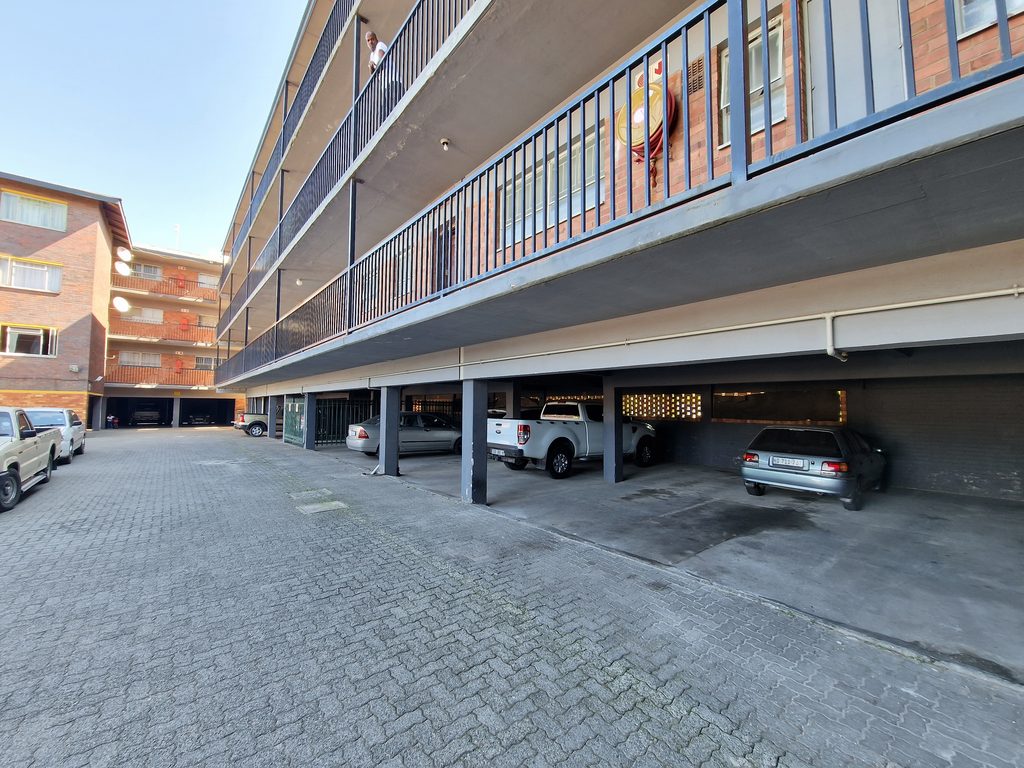
The four-storey building offers secure parking with access control at the entrances and comprises 38 parking bays on the ground floor, along with an open-plan 2-bedroom apartment and a 3-bedroom apartment with its own garden and braai area. The first, second, and third floors each accommodate 12 apartments, all featuring balconies.
A monthly levy of approximately R500 per unit is included in the monthly rental. Electricity is supplied through a prepaid metering system, with electricity consumption payable by the tenants.
As the seller owns the entire complex, the property is not registered as a sectional title scheme, and there is no homeowners’ association (HOA).
** Current Tenant list included in Information Pack - Available on Request **
Property Address:
SANLAM PLAZA, HEUNIS STREET, SECUNDA
Auction Address:
This Auction will take place on site.
Agent Details:
Dehan Engelbrecht - 073 154 1745
COMMERCIAL INVESTMENT OPPORTUNITY IN SECUNDA CBD
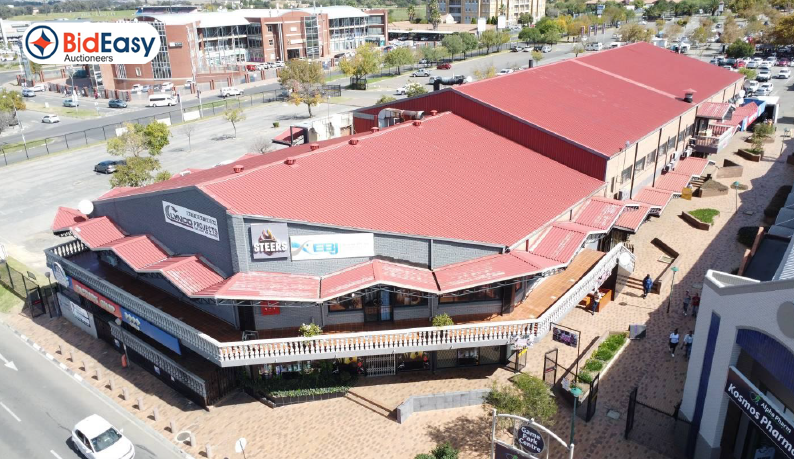
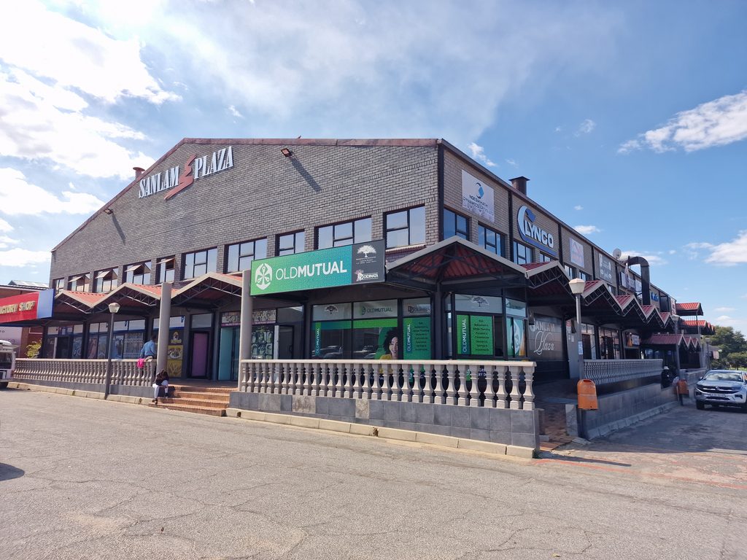
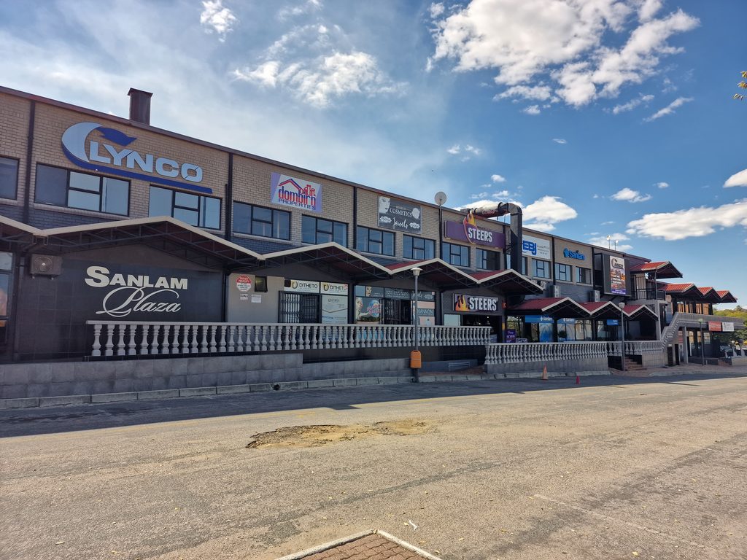
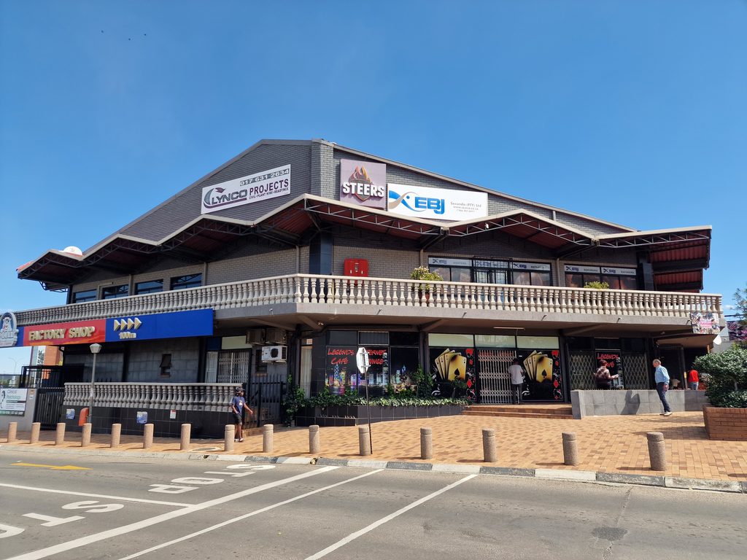
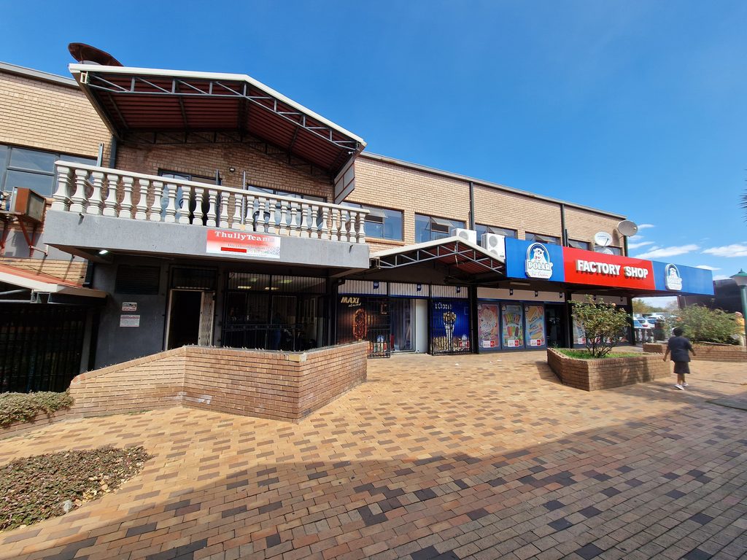
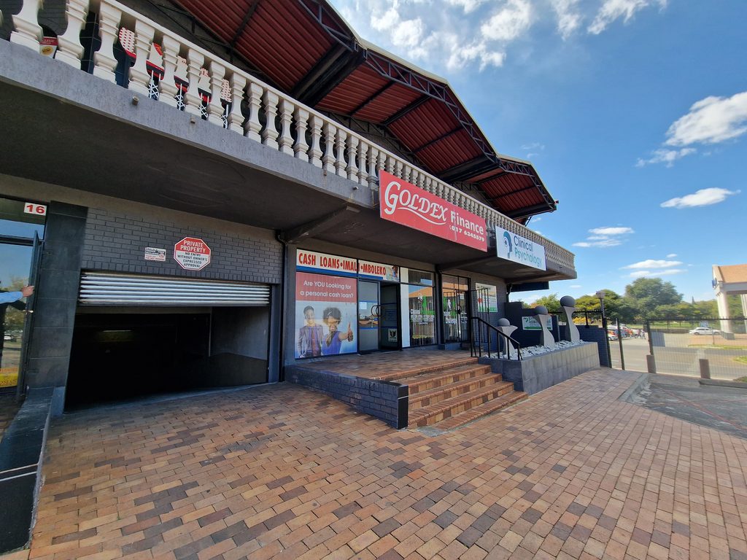
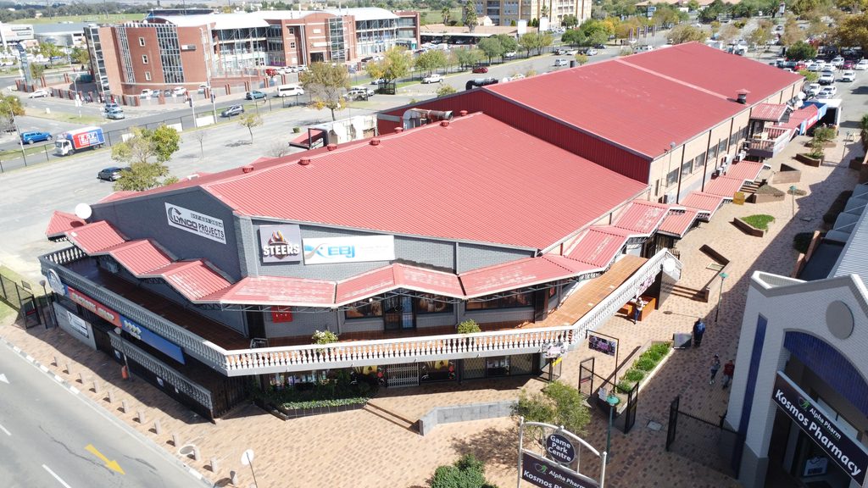
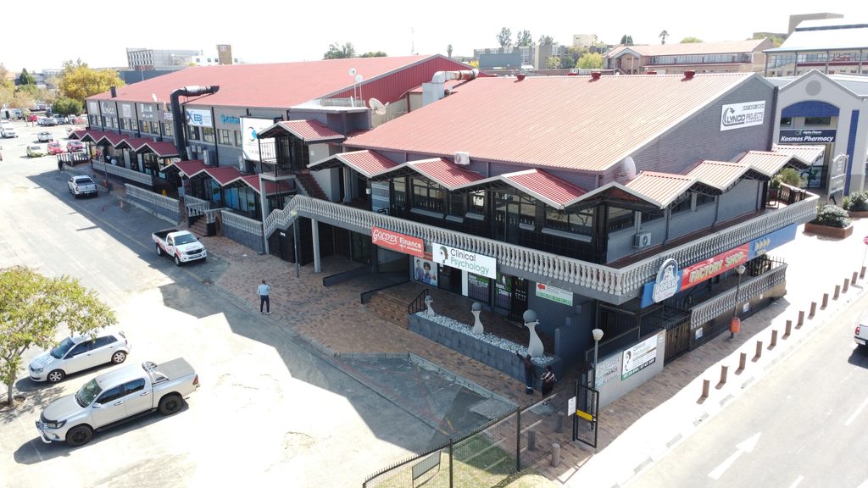
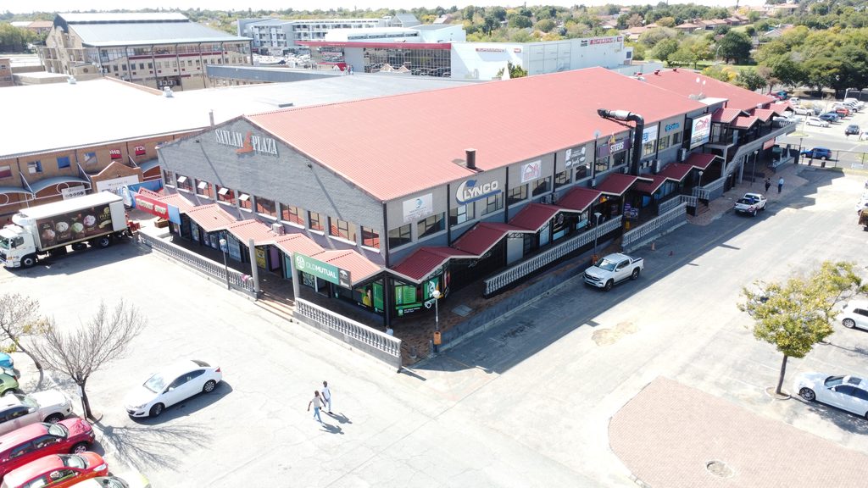
Sanlam Plaza is an extensive commercial property situated in the heart of the Secunda CBD, within the established Secunda Plaza Hub. The property benefits from high traffic volumes, prominent main-road exposure and substantial pedestrian activity. Its central location places it within an established business district surrounded by well-established businesses, retail outlets and service providers. Situated along taxi and bus routes, the building offers convenient access for customers, employees and visitors.
Secunda is an established industrial and commercial centre in Mpumalanga, supported by Sasol’s operations and the surrounding industrial, mining and business sectors. The CBD serves the local population as well as surrounding towns and communities, including Bethal, Trichardt, Evander, Kinross, Leandra and Embalenhle, and is accessible via the R546 and N17, providing connections to surrounding residential areas and regional business centers.
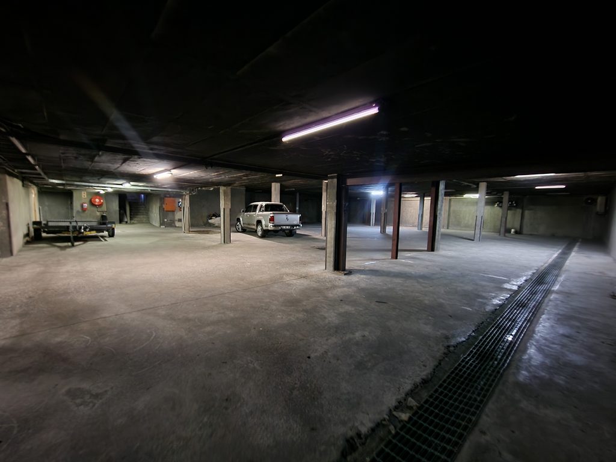
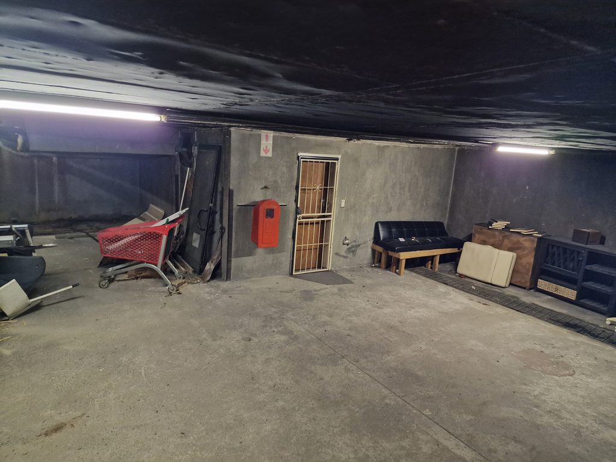
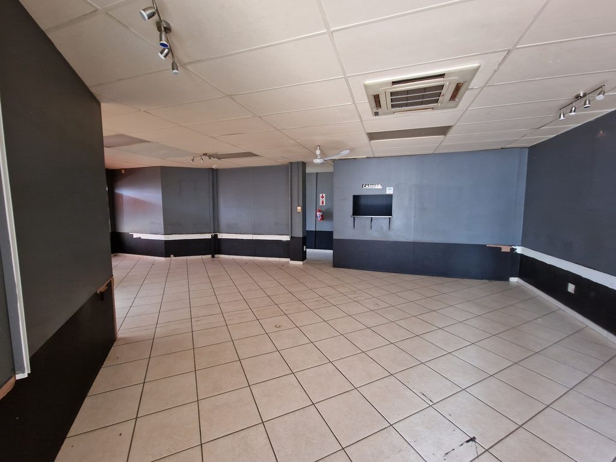
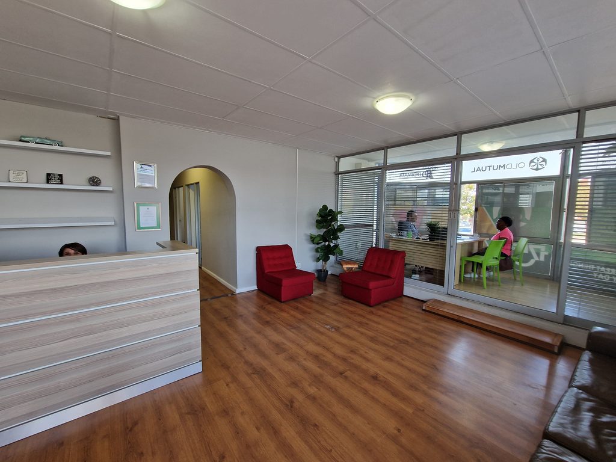
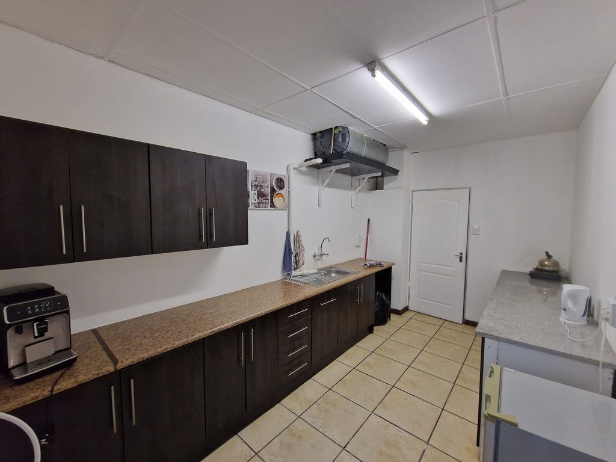
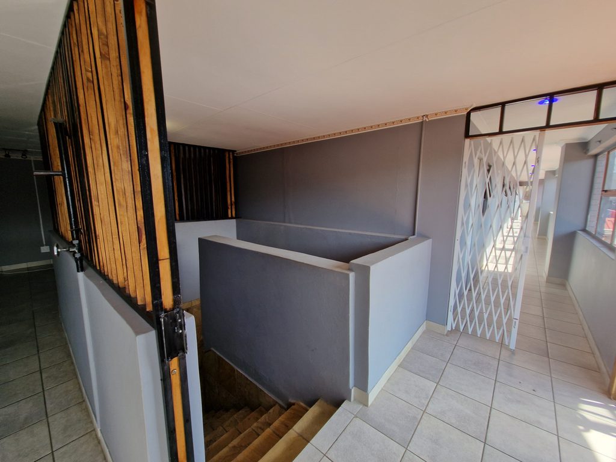
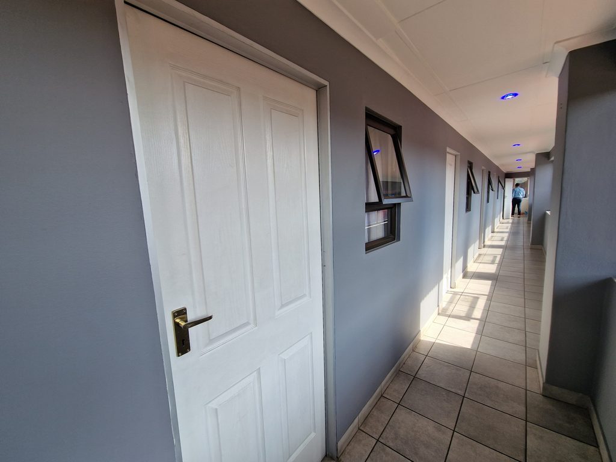
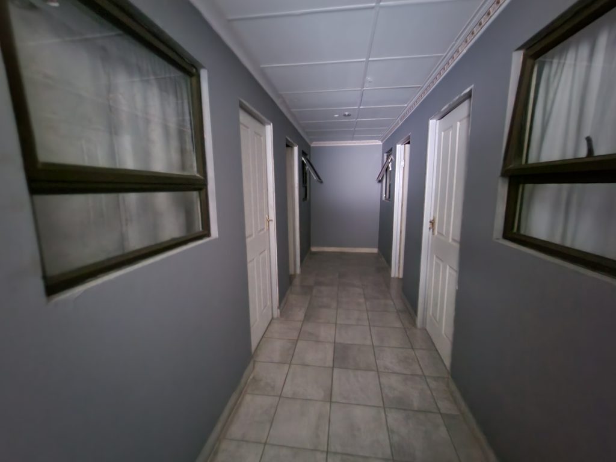
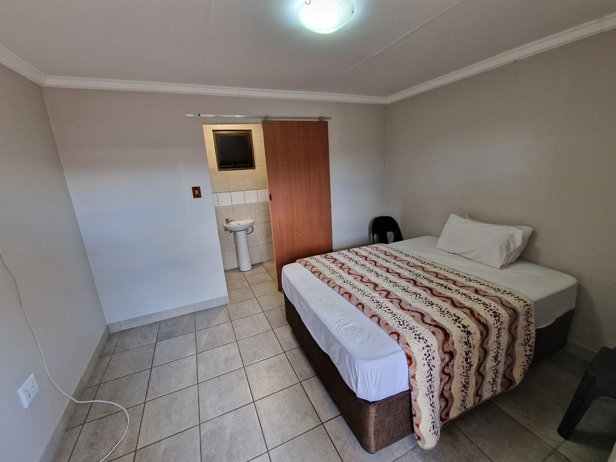
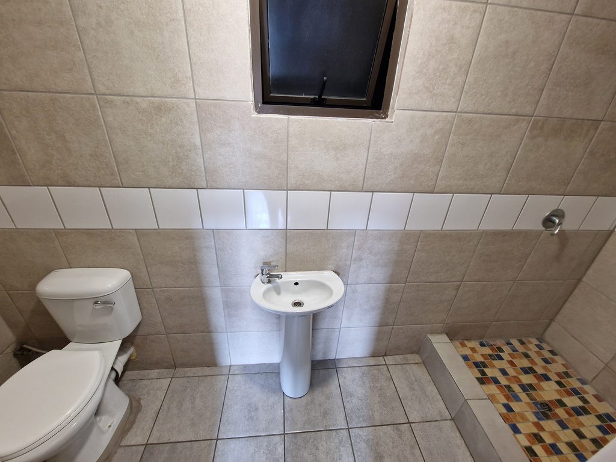
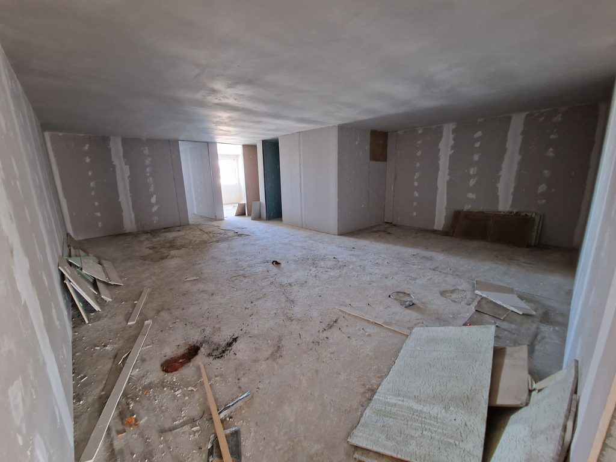
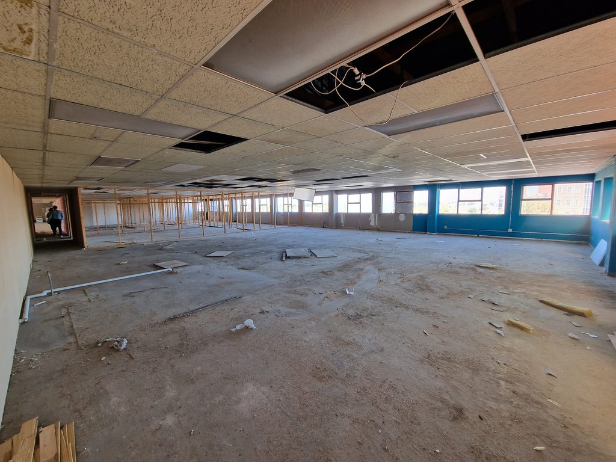
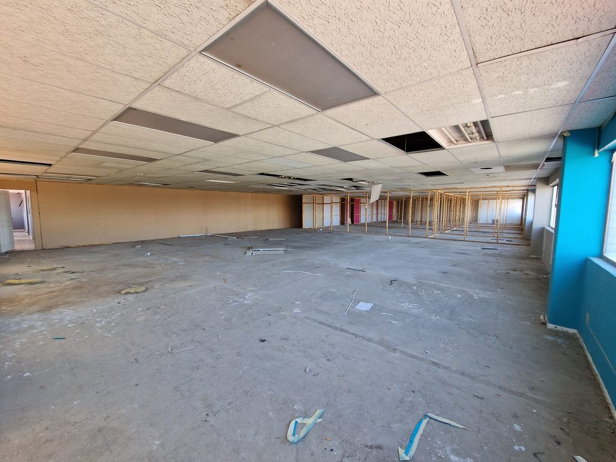
The Sanlam Plaza building offers a combination of retail, office and accommodation facilities across multiple levels. The basement provides parking and storage facilities, while the ground floor accommodates lettable units suitable for retail shops, takeaway outlets, restaurants or office space. The first floor comprises office facilities, 12 en-suite guestroom units and a substantial open area that remains undeveloped, presenting scope for further development and additional lettable space.
Rental Income The property offers an existing rental income, with the current combined monthly gross rental income reported at approximately R289,049.00. The rental income has the potential to increase through the letting of vacant units and the development of the currently underutilized first-floor area.
Additional levies are collected monthly and vary according to the applicable charges, including water, refuse removal and sewerage costs.
Development Potential A substantial portion of the first floor remains undeveloped, offering an opportunity to expand the building’s lettable area and potentially increase rental income. Subject to the property's zoning, permitted uses and the necessary approvals, this space could be considered for a variety of commercial applications, including: − Educational or training center − Professional or attorneys’ offices − Call center − Showroom − Document storage facility − Medical suites
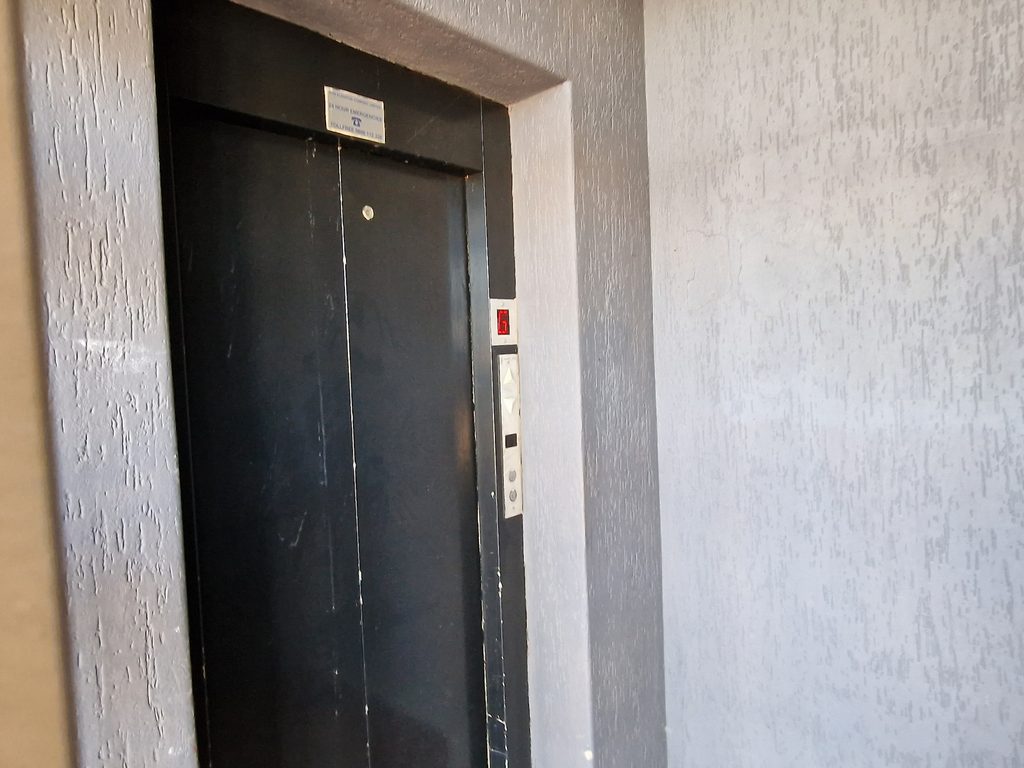
Additional features include an elevator providing access from the basement to the first floor, a 75 kVA generator, basement parking and a dedicated delivery and loading bay. These facilities support the building’s varied commercial uses and day-to-day operational requirements.
Sanlam Plaza presents an investment opportunity in a central commercial location. Its visibility, accessibility and position within the Secunda CBD contribute to its appeal for investors seeking an income-generating commercial property with further potential.
All Uses are subject to Zoning Permitted Uses / Applications for additional Permitted Uses.
** Current Tenant list included in Information Pack - Available on Request **
Title:
MODERN 6 BED HOME IN THE HILLS GAME RESERVE ESTATE – PRETORIA EAST
Auction Date:
Thursday, 19 November 2026
Auction Time:
11:00
Property Address:
13 AFRICAN GRASS OWL STREET (STAND 534), THE HILLS, PRETORIA
Auction Address:
This Auction will take place on site.
Agent Details:
Dehan Engelbrecht - 073 154 1745
EXCEPTIONAL 6-BEDROOM RESIDENCE IN THE HILLS GAME RESERVE ESTATE
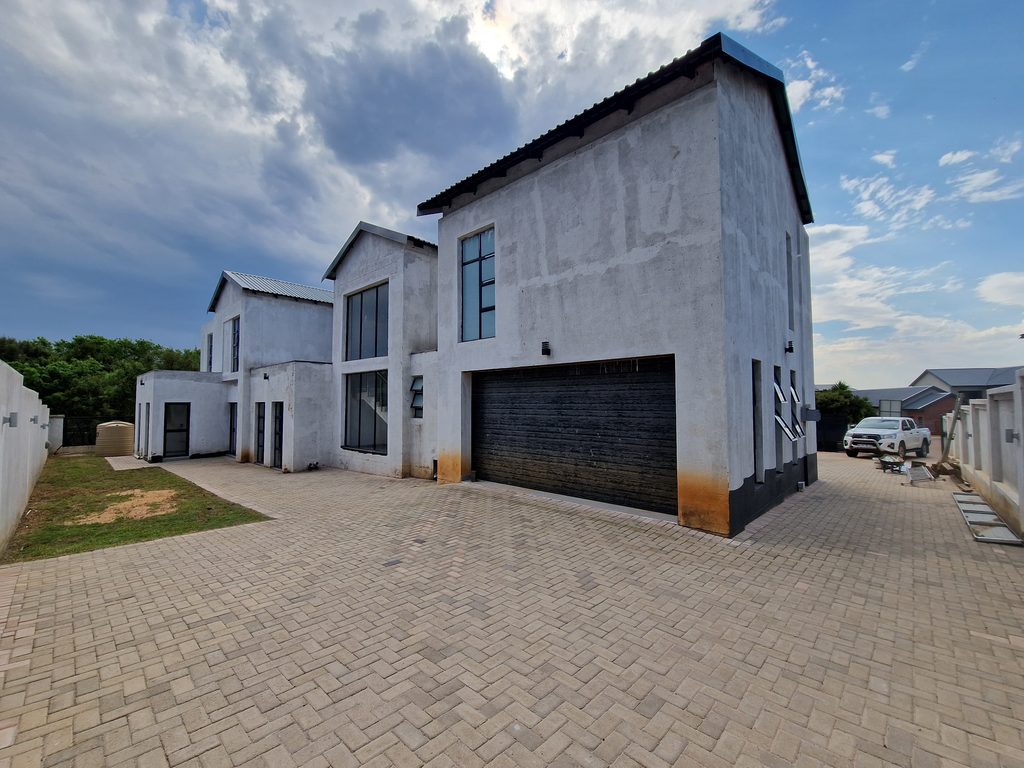
Situated within the prestigious The Hills Game Reserve Estate in Pretoria East, this impressive modern residence presents an opportunity to complete a substantial home in one of the area's sought-after residential estates. Set on a 995m² stand alongside a greenbelt within the estate, the double-storey property makes a striking impression with its contemporary architectural design, clean lines, and expansive living areas, complemented by its natural surroundings.
The spacious interiors feature contemporary finishes, providing a strong foundation for a beautifully finished residence. With much of the work already completed, the property offers buyers the opportunity to add the remaining touches and create a home that reflects their own style and preferences.
The Hills Game Reserve Estate offers secure residential living in a natural setting, with convenient access to major routes, including Garsfontein Road and Atterbury Road. Reddford House The Hills is situated within the estate, while other educational facilities in the surrounding area include Tyger Valley College, Laerskool Tygerpoort and Curro Woodhill College. Shopping destinations include Woodlands Boulevard, Parkview Shopping Centre and Atterbury Value Mart. Medical facilities such as Netcare Pretoria East Hospital, Mediclinic Kloof Hospital and Life Faerie Glen Hospital are also accessible from the area.
The residence boasts 6 bedrooms and 7 bathrooms, complemented by spacious living areas and a modern layout. Large windows allow natural light into the interiors, while the contemporary finishes already in place provide a consistent foundation for completing the remaining spaces. The kitchen and living areas offer scope for the new owner to finalize the design and finishes to complement the home's modern architectural style.
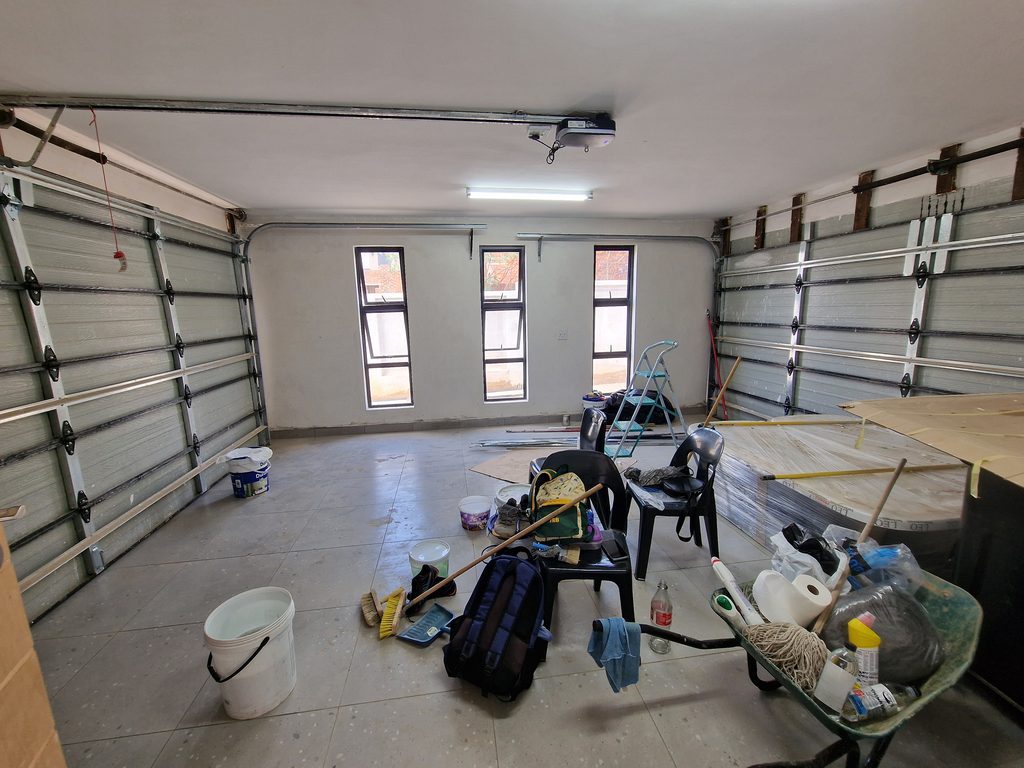
Outside, the property features a swimming pool, boma area, garden and staff quarters, offering scope to create an attractive outdoor setting to complement the scale and design of the home. The paved driveway leads to a double garage, with 3 additional parking spaces providing further parking capacity.
The property is being sold as-is in its current condition. The purchaser will be responsible for assessing and completing the outstanding work, presenting an opportunity to finish this substantial modern residence to their own specifications in a sought-after estate.
Improvements: • 6 bedrooms • 7 bathrooms • Spacious living areas • Kitchen with scope to complete remaining finishes • Swimming pool • Garden • Double garage • 3 additional parking spaces • Staff Quarters
THE HILLS - EXCLUSIVE PRIVATE GAME RESERVE AND ECO TRAILS The Hills Estate has exclusive access to a private game reserve, gracefully situated within the heart of the estate. This vibrant eco-sanctuary is a haven for a diverse array of wildlife, including antelope, zebra, colourful birds, reptiles, and lush plant life. Residents are welcome to explore the expansive 16km walking trails that wind through the game reserve, offering a serene journey through picturesque landscapes and encounters with captivating animals.
The Hills Game Reserve Estate is an exclusive 1200-acre residential community nestled in the heart of nature. This secure estate boasts a private game reserve home to a variety of antelope and zebra species, offering a unique wildlife experience right at your doorstep. Situated in Pretoria East along Garsfontein Road, with easy access via a second gatehouse and link on Atterbury Road, The Hills offers the perfect blend of tranquility and convenience. Just a short drive away from premier shopping destinations like Woodlands and Parkview, residents can enjoy the serene bushveld surroundings while still having all the amenities of city life within reach.
Title:
5 BED CANAL-FRONT HOME IN THE ISLANDS ESTATE – HARTBEESPOORT
Auction Date:
Wednesday, 25 November 2026
Auction Time:
11:00
Property Address:
268 LOCK POINT DRIVE, THE ISLANDS ESTATE, HARTBEESPOORT
Auction Address:
This Auction will take place on site.
Agent Details:
Dehan Engelbrecht - 073 154 1745
THE ULTIMATE WATERFRONT LIFESTYLE
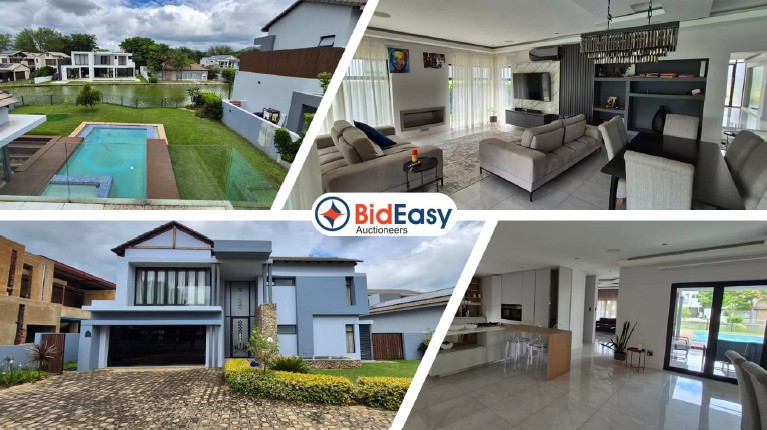
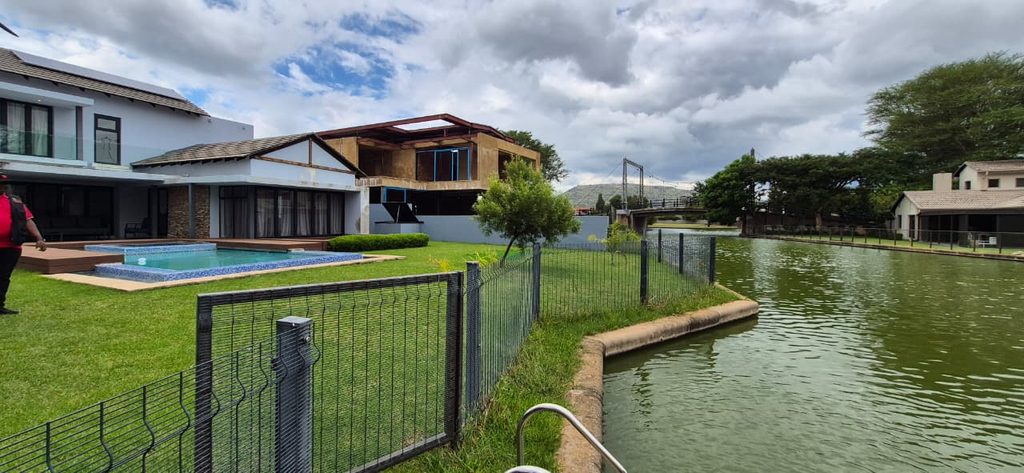
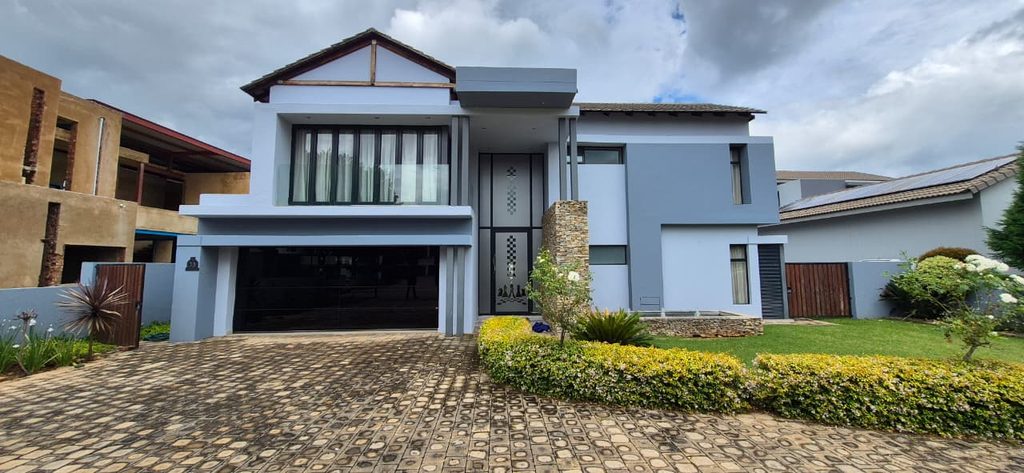
This beautiful home is situated in the sought-after The Islands Estate, Hartbeespoort, offering a unique waterfront lifestyle with direct canal frontage. Designed for comfortable family living and entertaining, the property combines spacious interiors, contemporary finishes and generous outdoor areas overlooking the water.
The home offers 5 bedrooms, 3 bathrooms and a guest toilet, together with a pajama lounge and various living areas. The open-plan kitchen forms the heart of the home, featuring modern cabinetry, integrated appliances, a large central island with a gas hob and breakfast seating. The kitchen flows into the dining area and spacious living room, creating a practical and welcoming central living space. A separate scullery and laundry area adds further convenience.
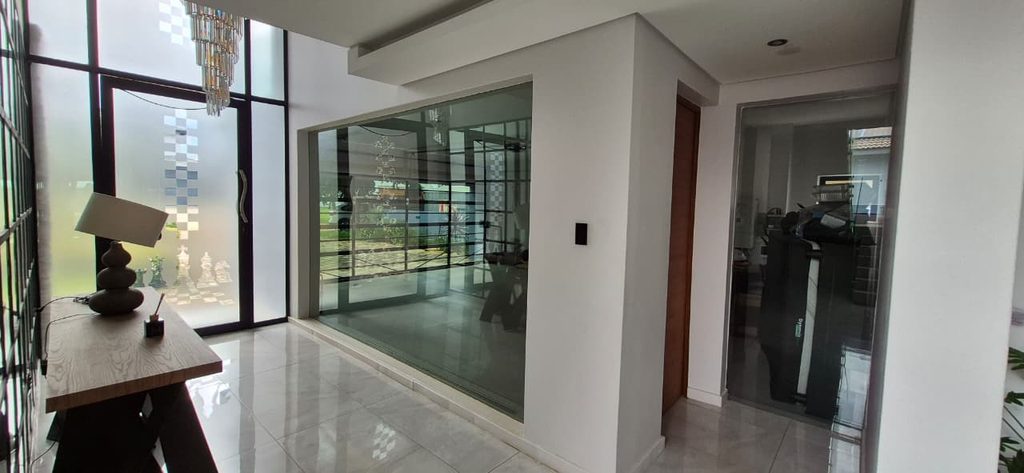
The living areas feature extensive windows that allow natural light throughout the home. Large glass sliding doors open onto the covered patio and pool area, creating a seamless connection between the indoor and outdoor spaces.
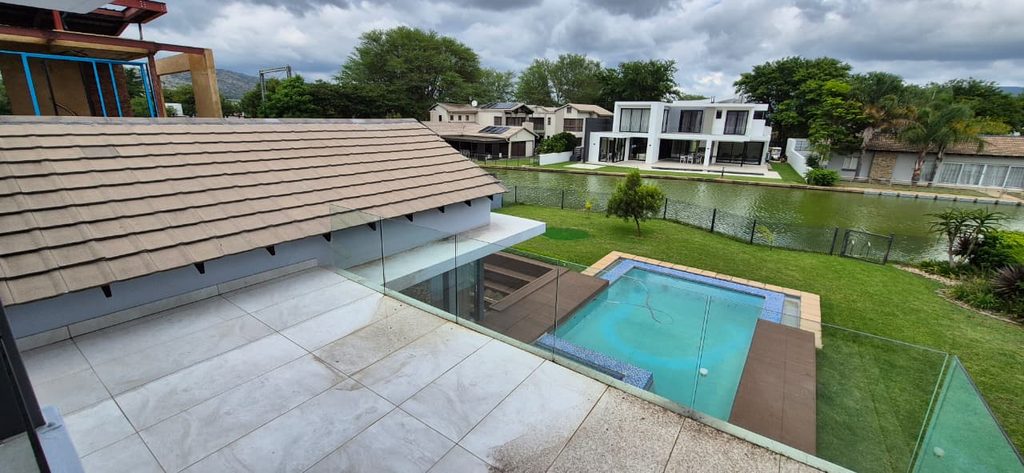
The outdoor area is centered around a private swimming pool, a covered patio and landscaped garden. The garden extends directly to the canal, making the waterfront setting a focal point of the property. An upper-level terrace provides elevated views across the pool, garden and canal.
A glass-fronted garage complements the home's contemporary architectural style while providing secure parking. The property also includes a water storage and filtration system.
The direct canal frontage allows residents to make the most of The Islands Estate’s unique water-based lifestyle, with boating and other recreational activities available along the estate’s navigable waterways, subject to estate rules and regulations.
Property Description • 5 Bedrooms • 3 Bathrooms • Open-plan kitchen with integrated appliances • Dining area • Multiple living areas • Guest toilet • Pajama lounge • Separate scullery/laundry • Covered patio • Swimming pool • Landscaped garden • Direct canal frontage • Upper-level terrace • Double garage • Water storage and filtration system
The Islands Estate
Situated on the shores of Hartbeespoort Dam, The Islands Estate, also known as the Inland Riviera, is an exclusive waterfront lifestyle estate offering a unique combination of secure living, boating and leisure. The estate features approximately 6.5 km of navigable freshwater canals linked to the main dam through a unique bi-directional lock system, with wetlands naturally filtering the canal water to maintain excellent water quality.
The estate is beautifully landscaped, with inland lakes, streams, water features and public walkways creating a relaxed, resort-style environment. Residents have access to a range of amenities, including a 9-hole mashie golf course, sports oval, children's playgrounds, a large secure harbour, dam-front picnic areas and a communal clubhouse. The estate offers a variety of residential options, from expansive waterfront homes to convenient lock-up-and-go properties.
Security is a key feature, with state-of-the-art infrastructure including infrared camera surveillance, biometric access control and professionally trained security personnel, providing residents with a secure environment without compromising on freedom of movement. Located within easy reach of Johannesburg and Pretoria, The Islands Estate offers a distinctive waterfront lifestyle combining tranquility, recreation and convenience.
Auction Address:
This Auction will take place on site.
Agent Details:
Pieter Nel - 084 8800 165
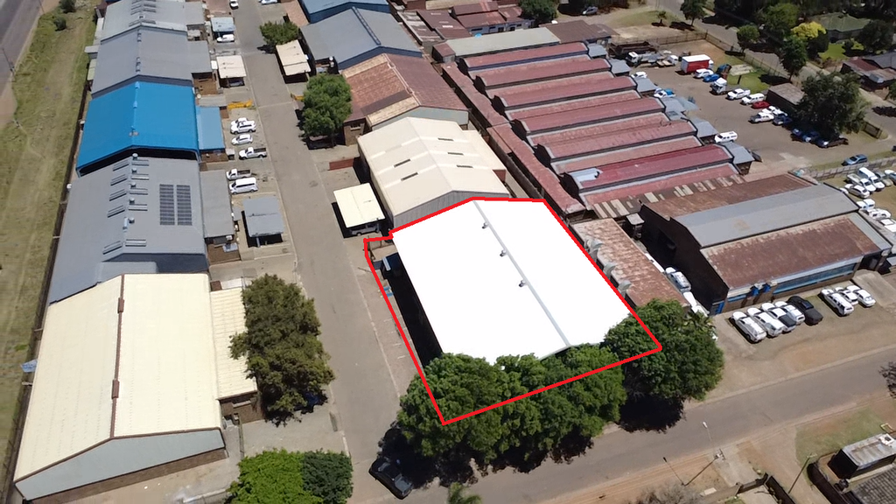
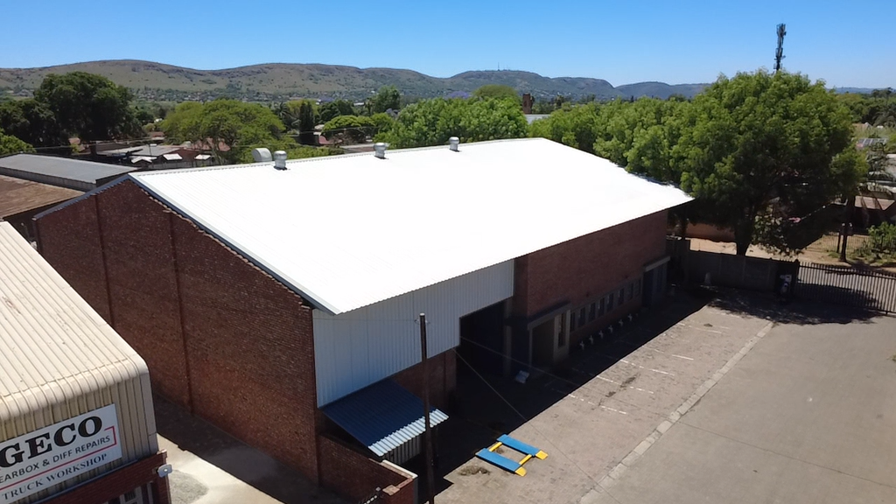
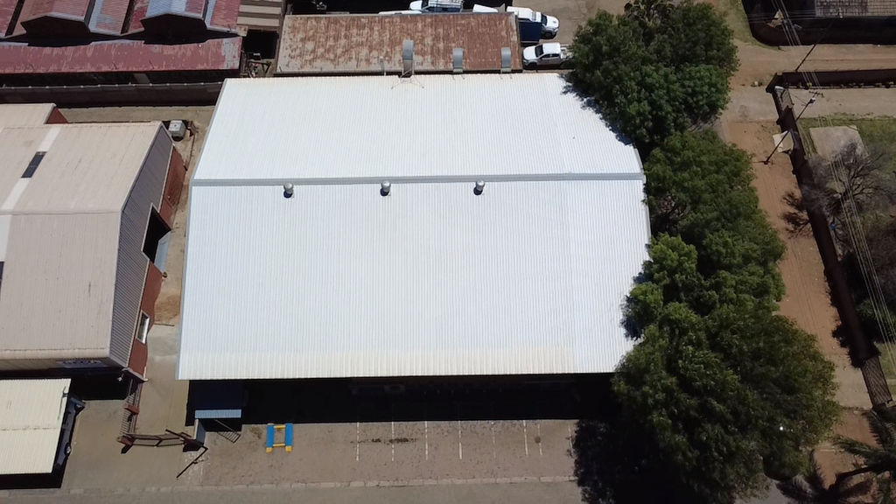
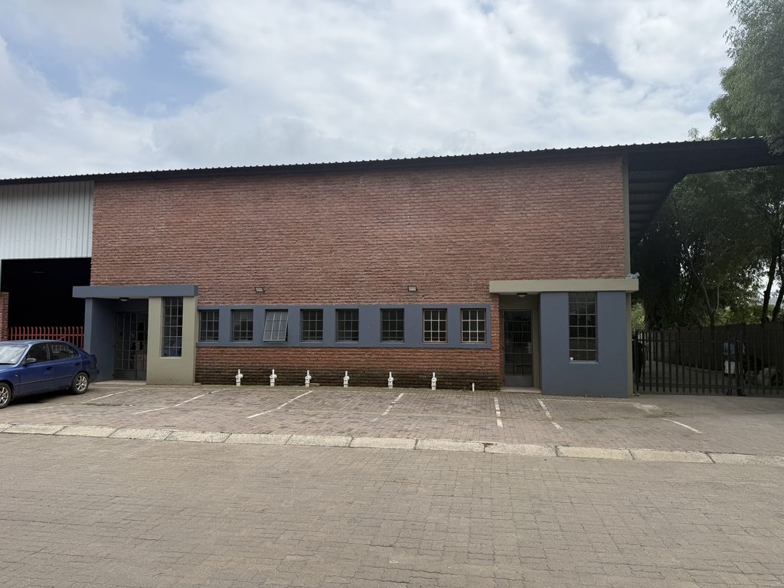
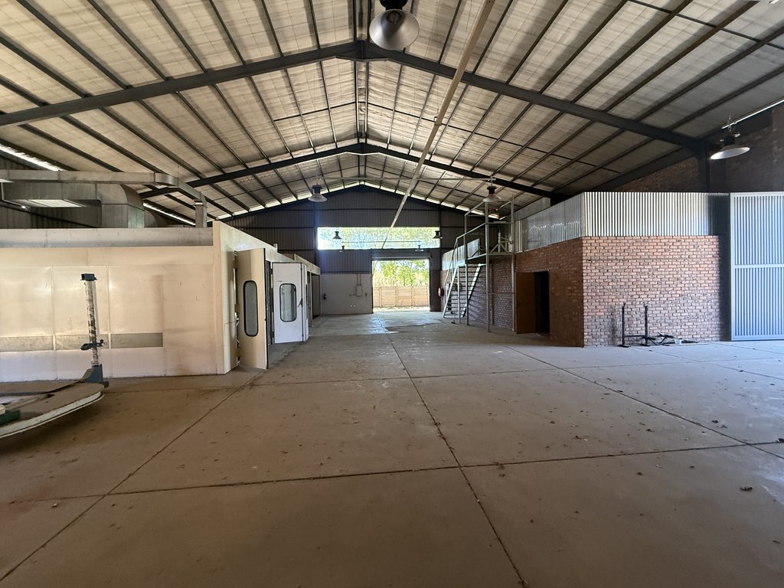
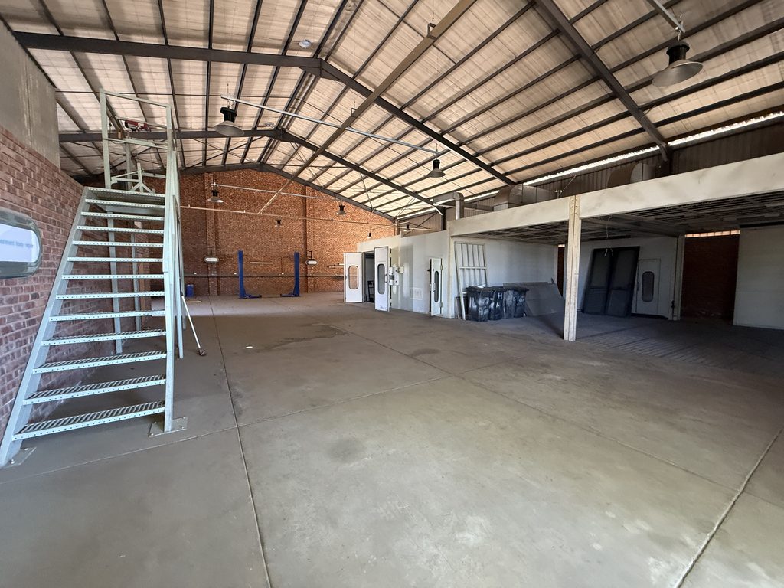
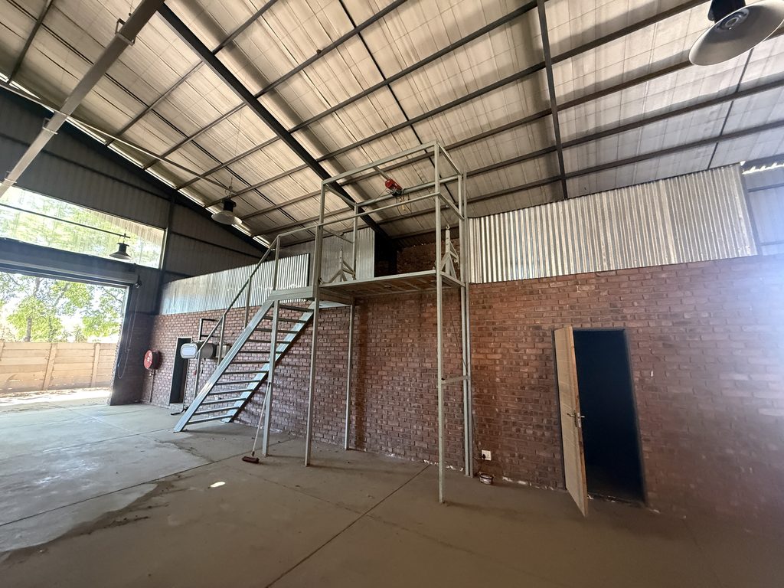
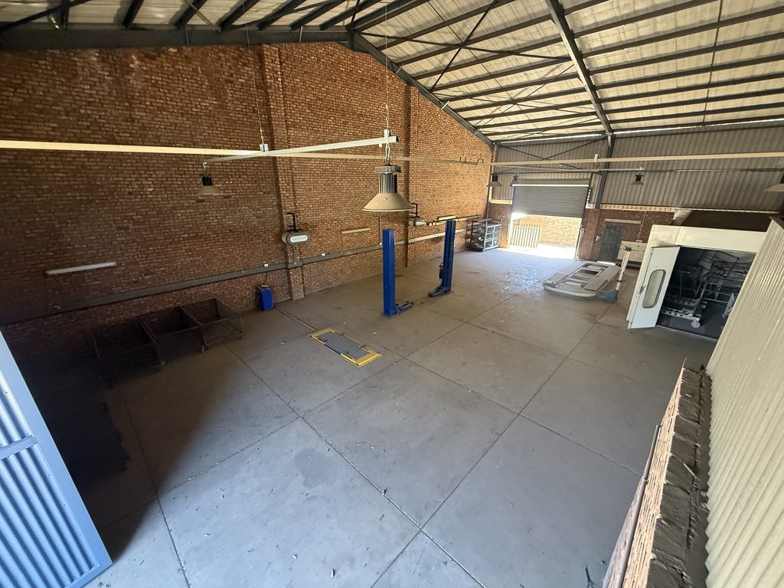
14 Hillview Industrial Park is modern panel-beating workshop in Booysens, Pretoria with a G.L.A. of ± 756m2. It is centrally located in an industrial hub called Hillview Industrial Park.
The industrial park is located immediately off Van der Hoff Road (R514), close to the Pretoria CBD, the N4 Rustenburg Highway, and key manufacturing nodes in Pretoria West. It is also in close proximity to the Hoër Tegniese Skool Pretoria-Tuine campus.
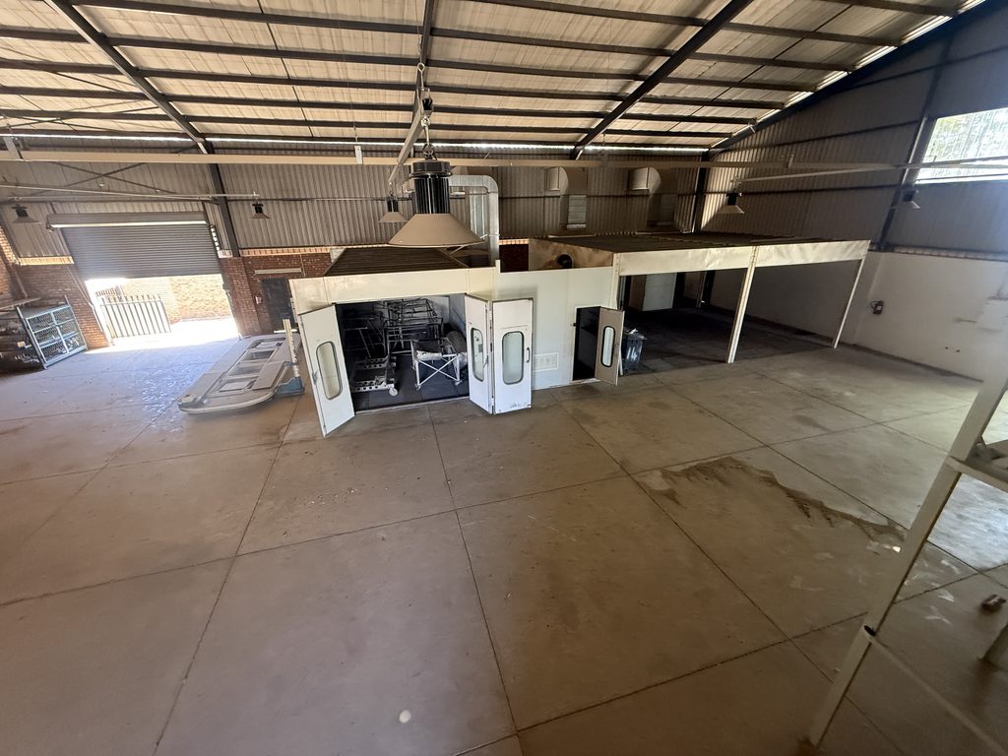
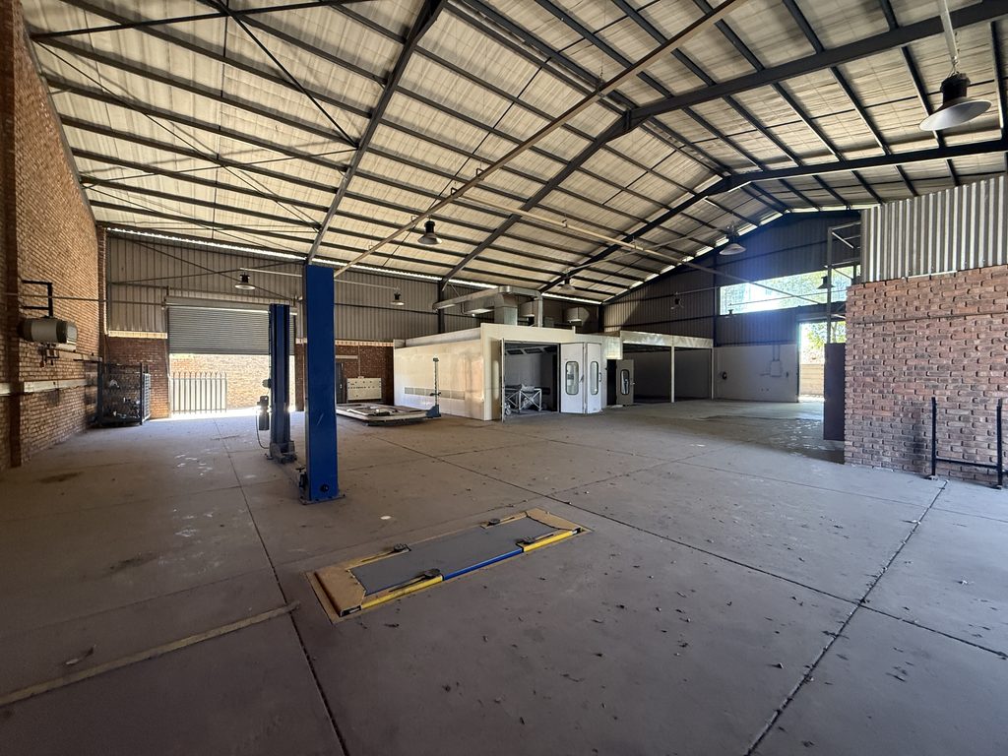
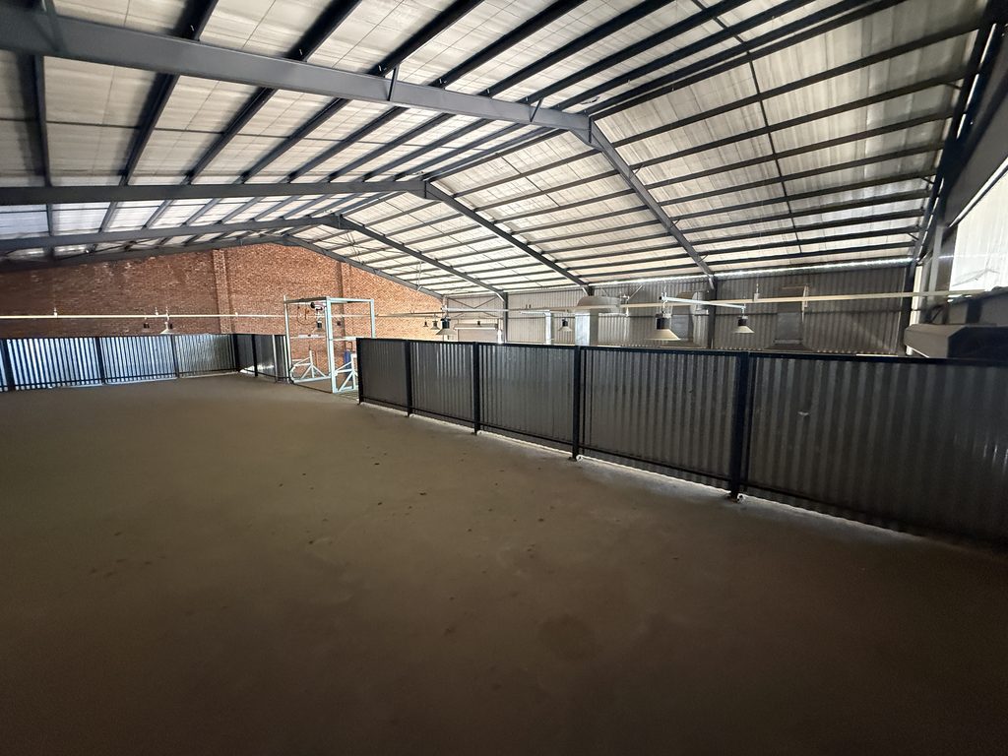
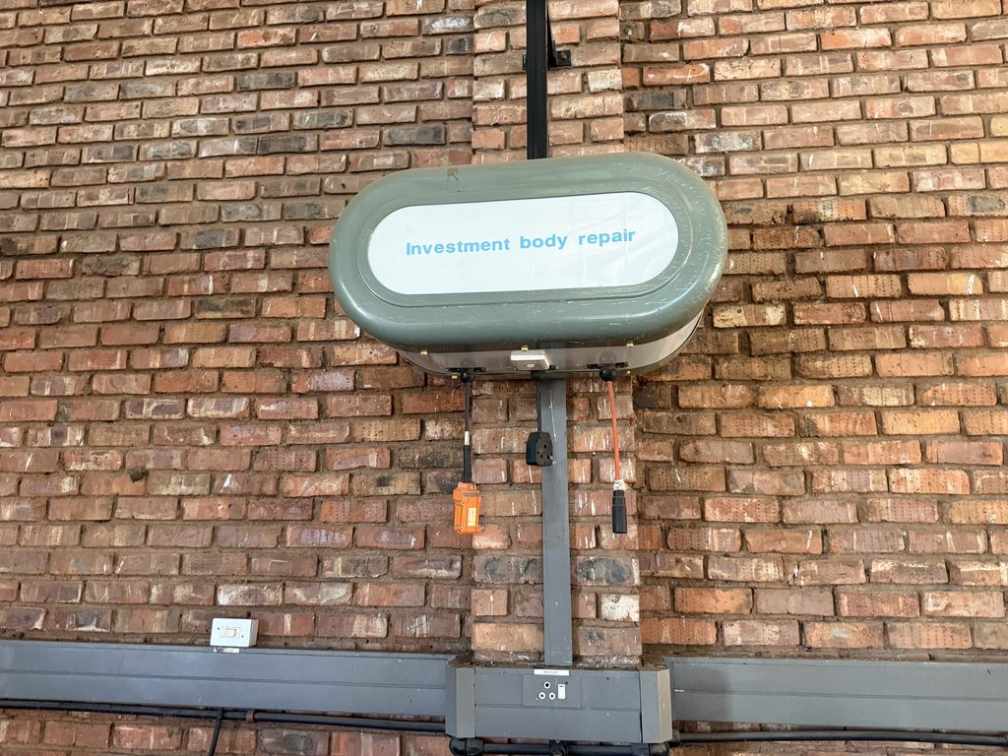
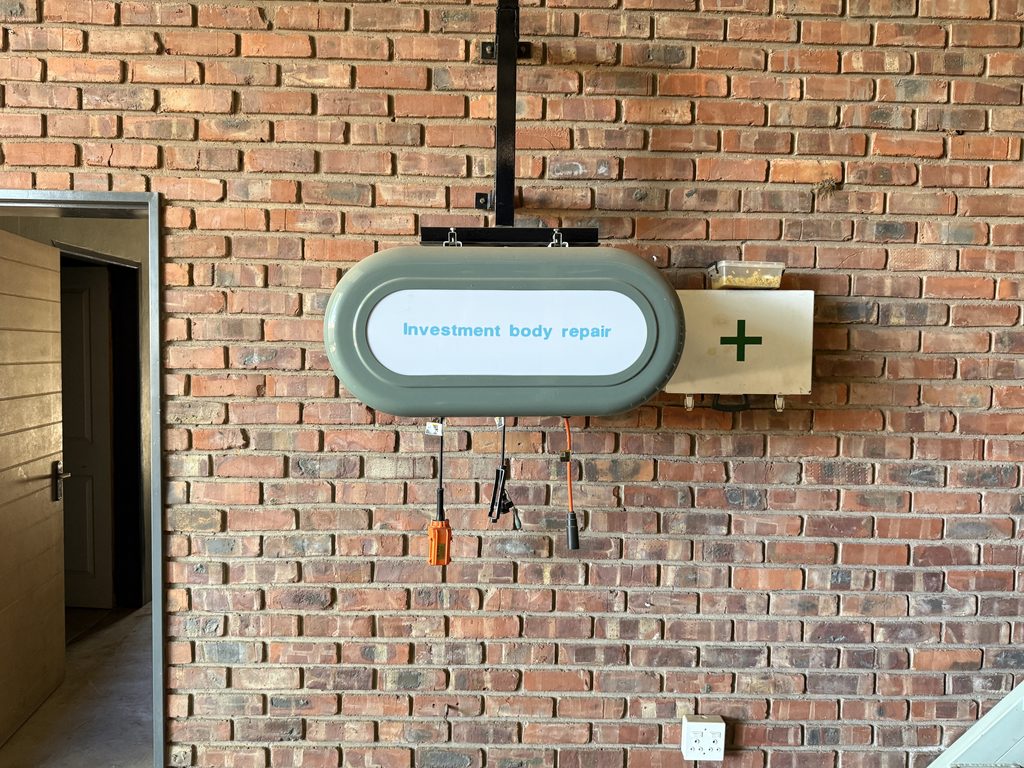
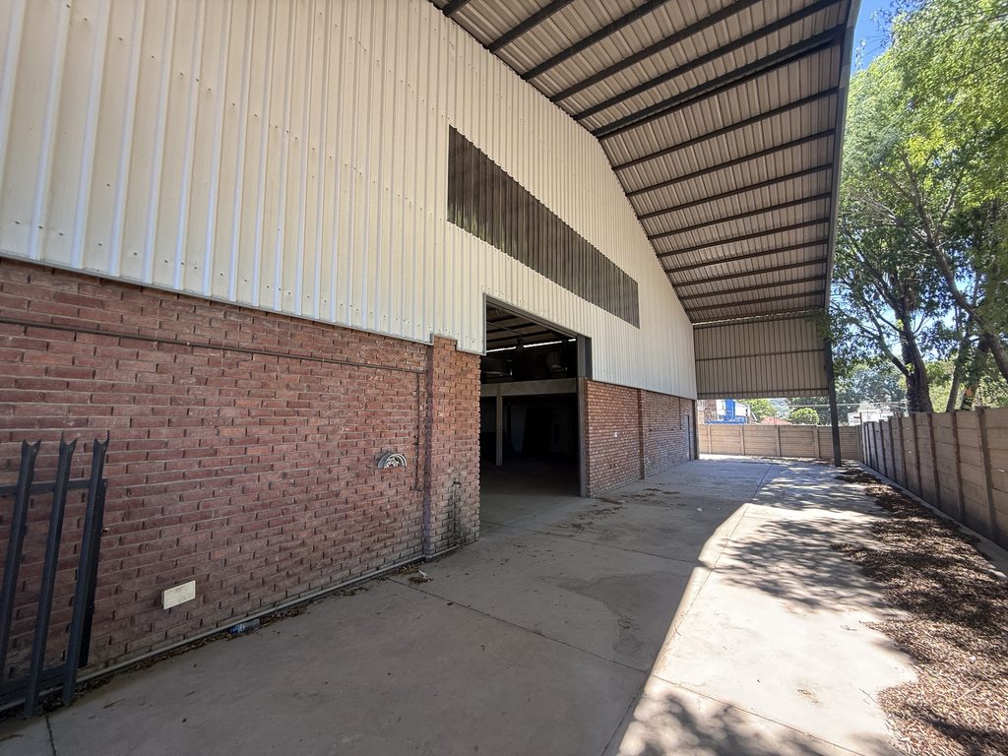
The building is modern and in excellent condition, consisting of • Large double volume open plan Workshop • Reinforced Floors • 3 Phase Electricity • 4 Heavy-Duty, spring-loaded Retractable Extension Lead points • Office • 2 Stores on a Mezzanine Level • Ablutions • 2 High Roller Shutter Door • Large Undercover Outside Work Area • Visitors Parking
Uses Include • Industrial Workshop – light manufacturing / repairs / fitment, etc. • Warehousing – Spare Parts / Tools / Equipment, etc.
Hillview Industrial Park in Booysens, Pretoria is an industrial hub designed primarily for heavy-vehicle servicing, manufacturing, and light engineering operations.
The park is built for commercial use, with automotive businesses such as Geco Gearbox & Diff Repairs as well as manufacturing companies like Haven SA.
The yard has wide, concrete-paved driveways that can handle large vehicles and trucks with parking and wide workshop bay entrances.
The security in the Industrial Park includes perimeter fencing, gated access control, and dedicated secure parking zones.