
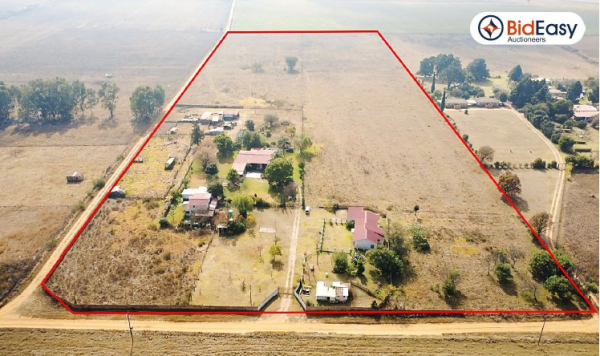
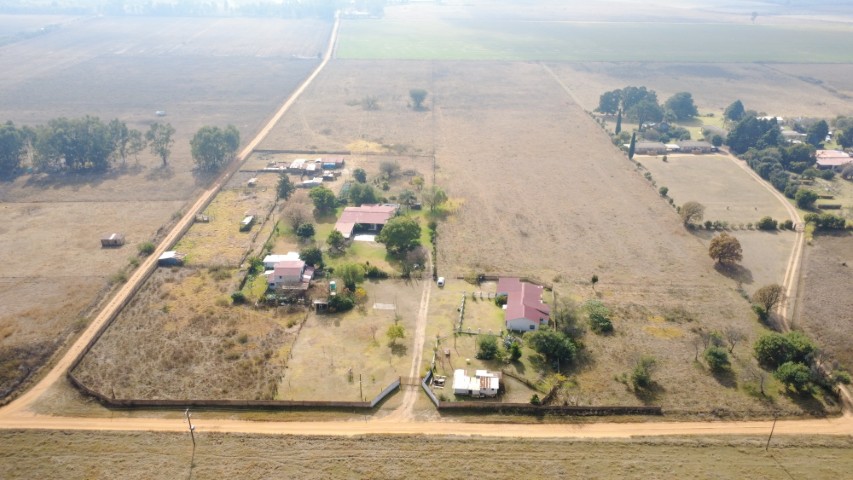
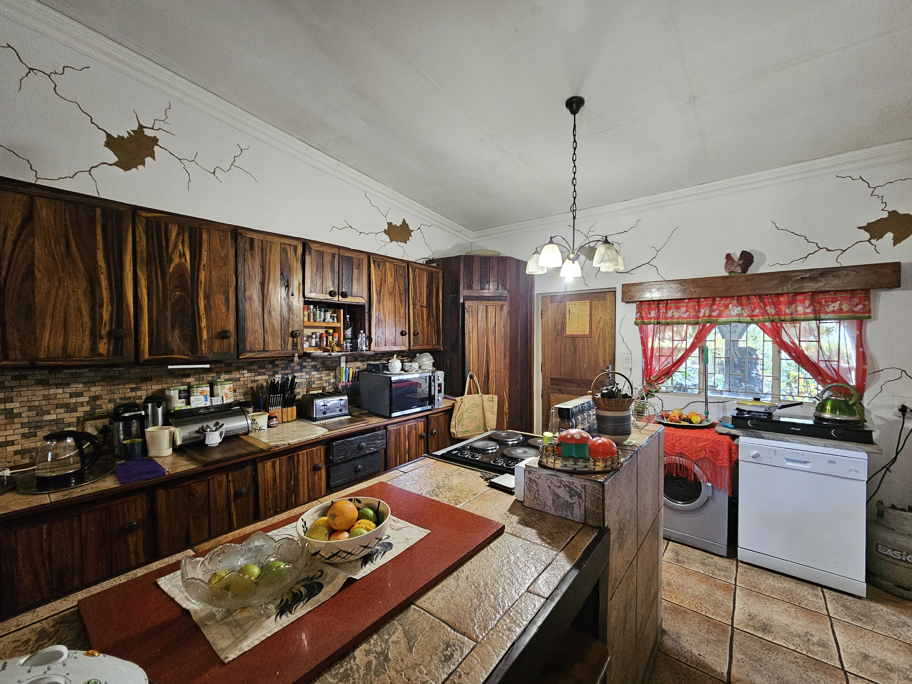
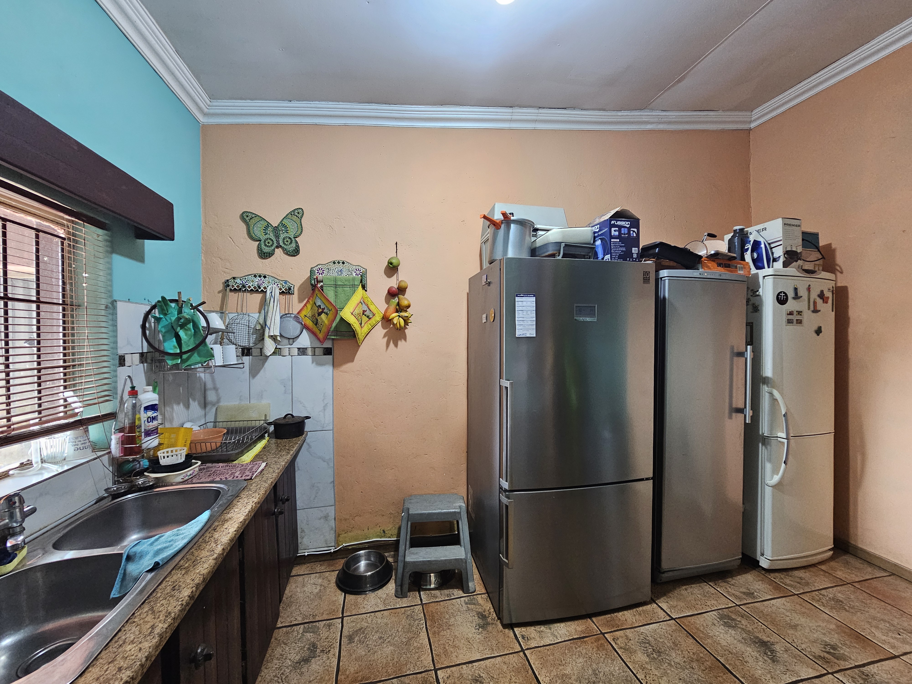
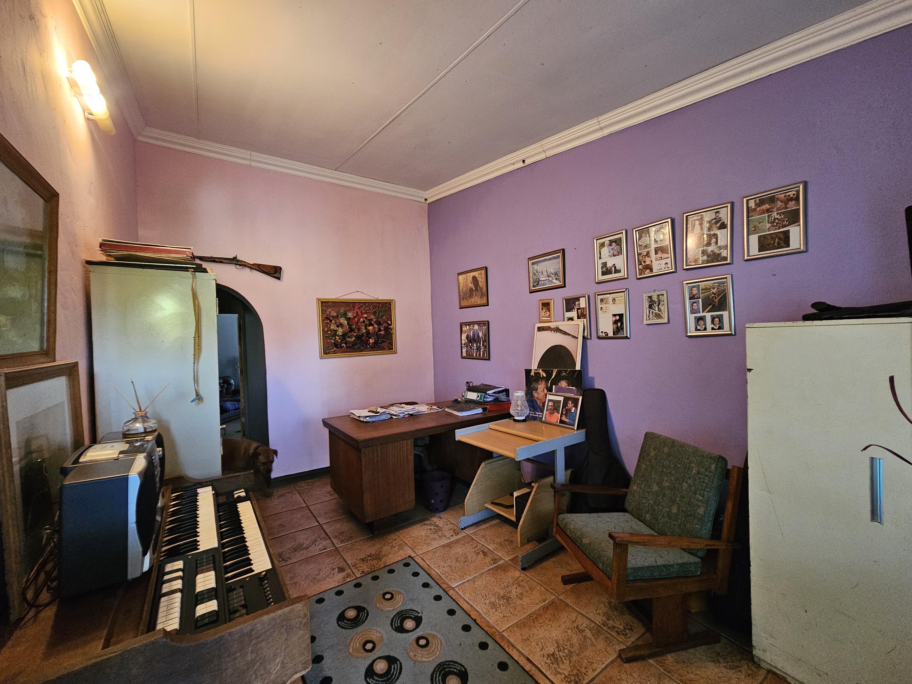
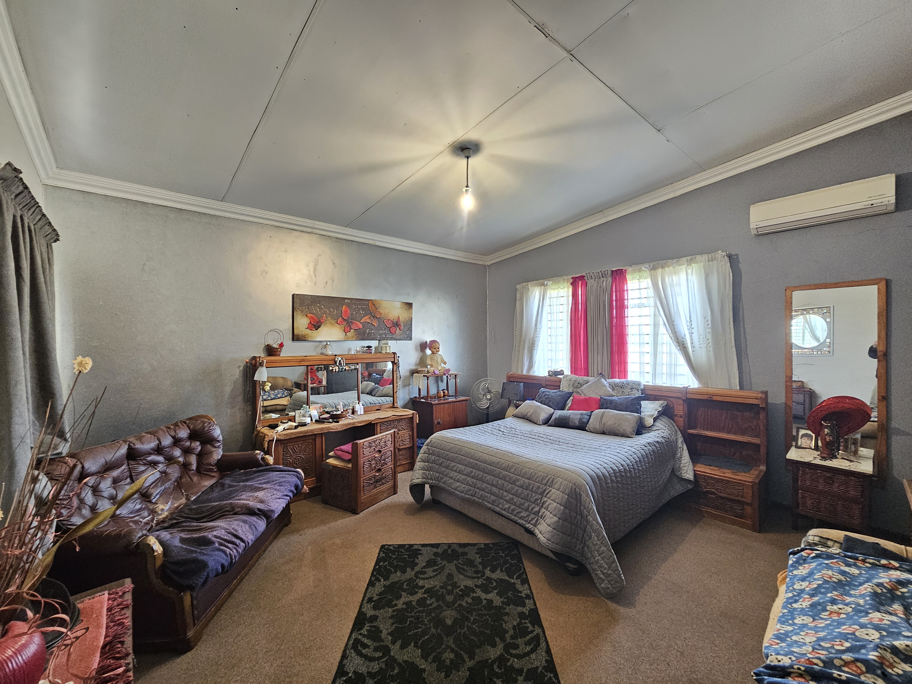
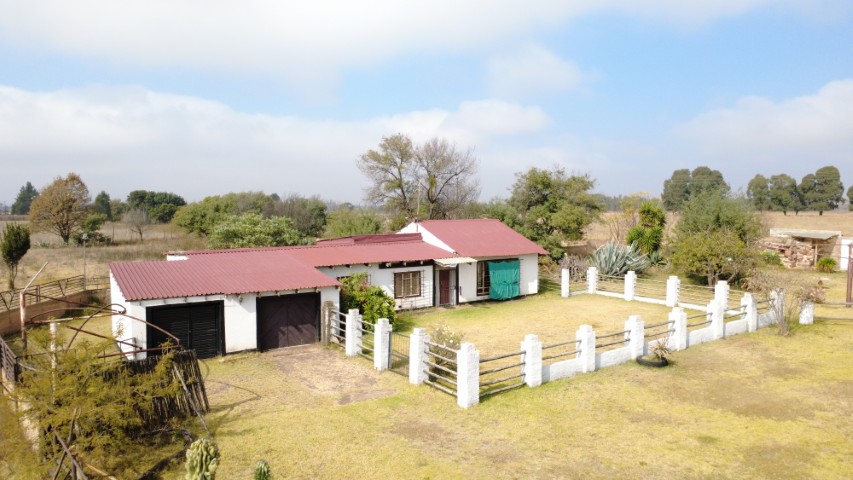
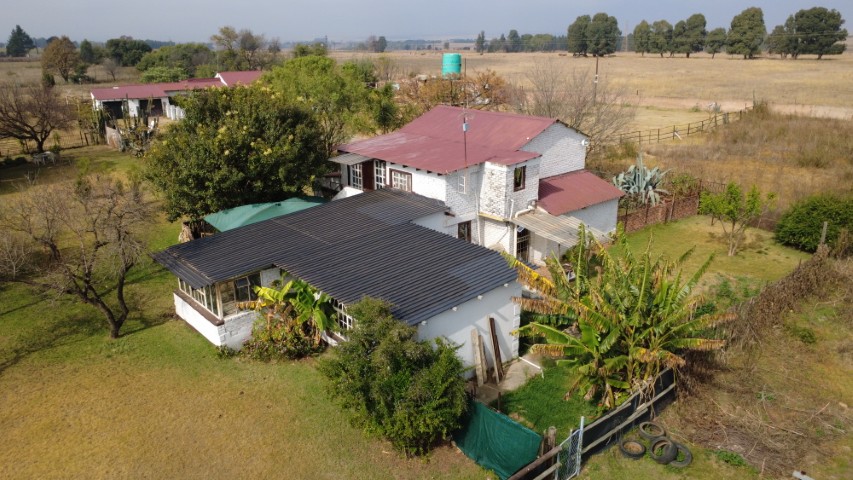
This well-developed agricultural property is situated in a good, established farming area between Rayton and Bronkhorstspruit. The property is conveniently located with easy access to the N4 highway, Pretoria, schools, shopping centres, medical facilities, and other essential amenities.
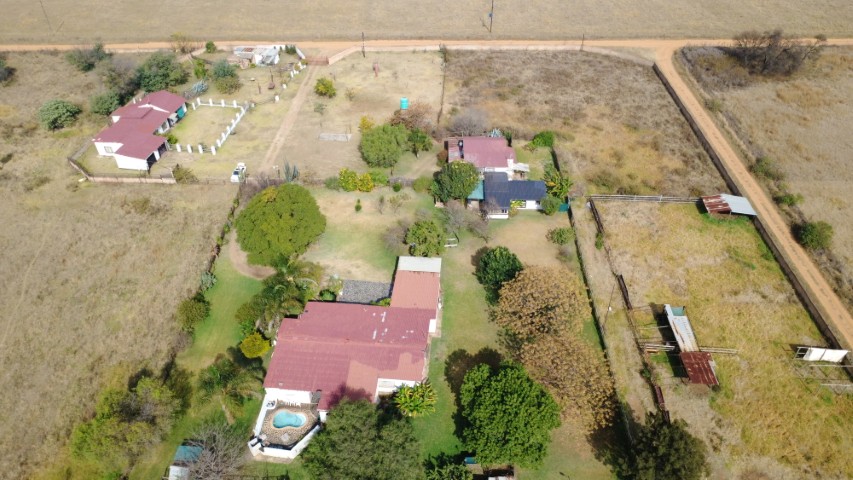
The improvements comprise a spacious main residence, a second family home, a duplex flat, a one-bedroom flat, a bachelor's flat, and workers' quarters, providing extensive accommodation for extended family living or additional rental income.
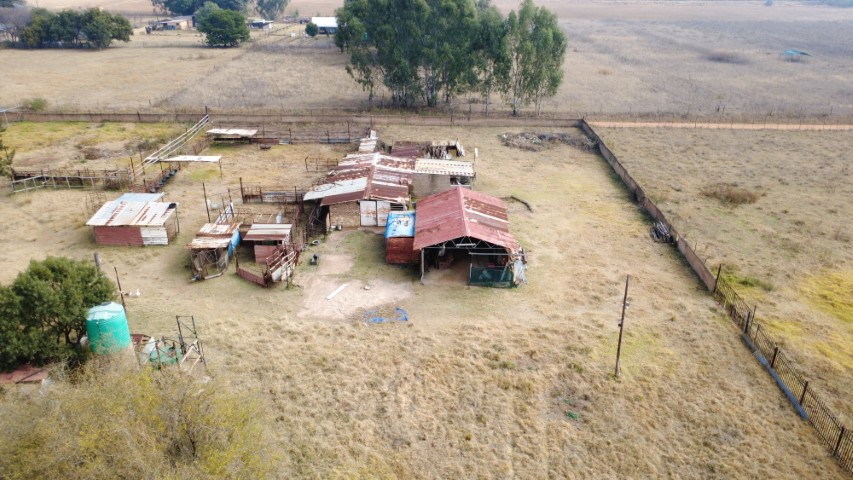
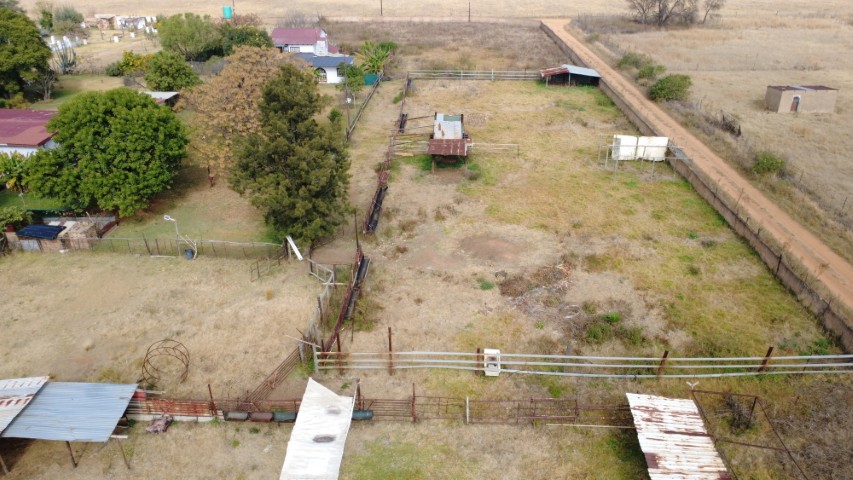
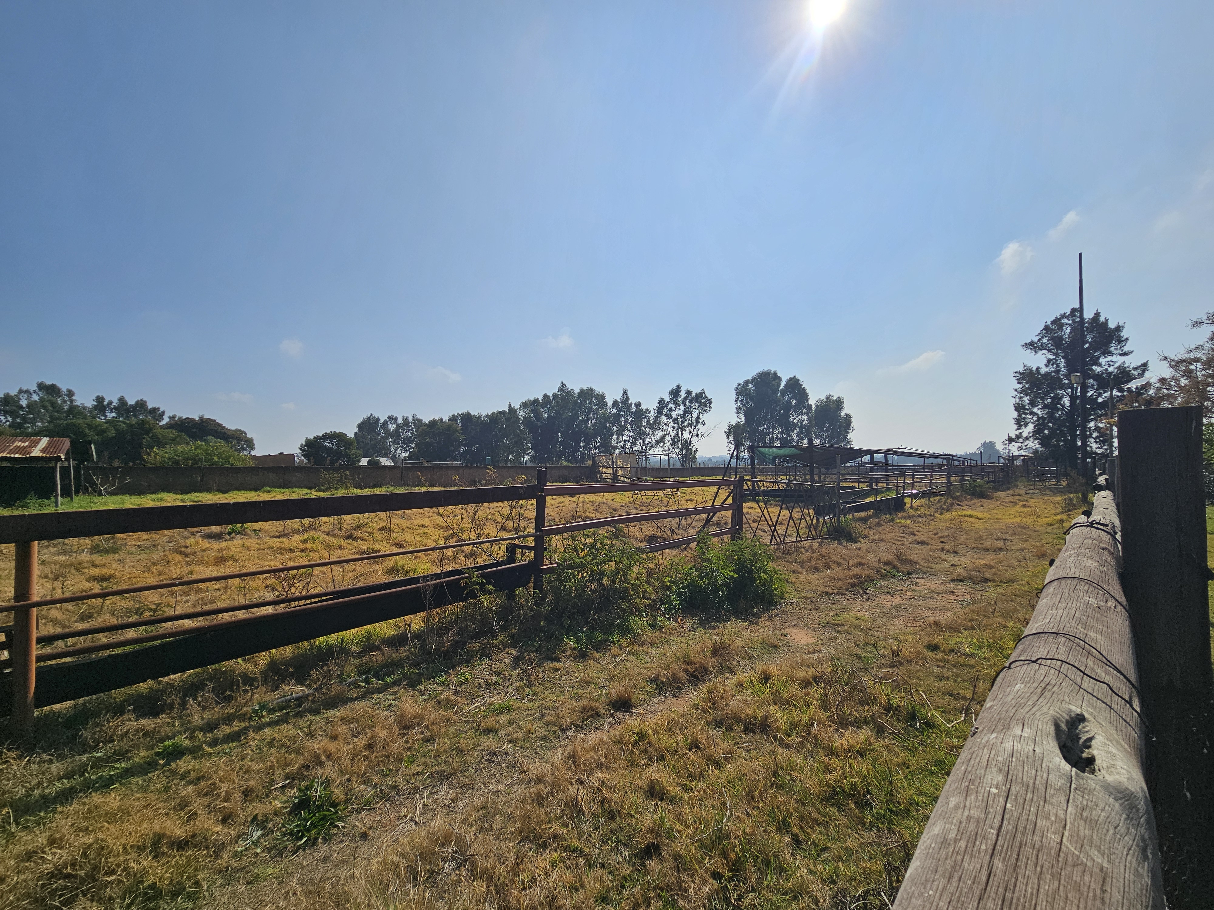
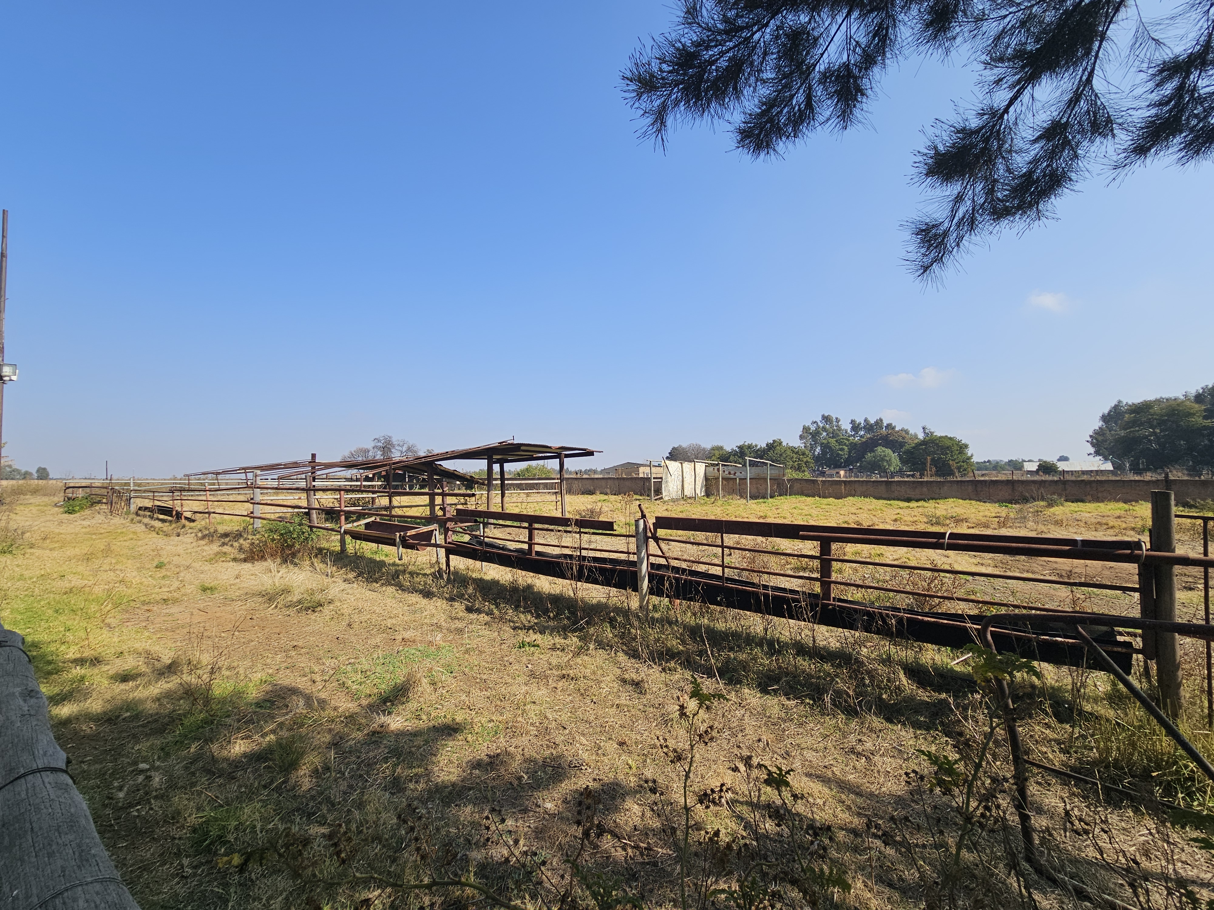
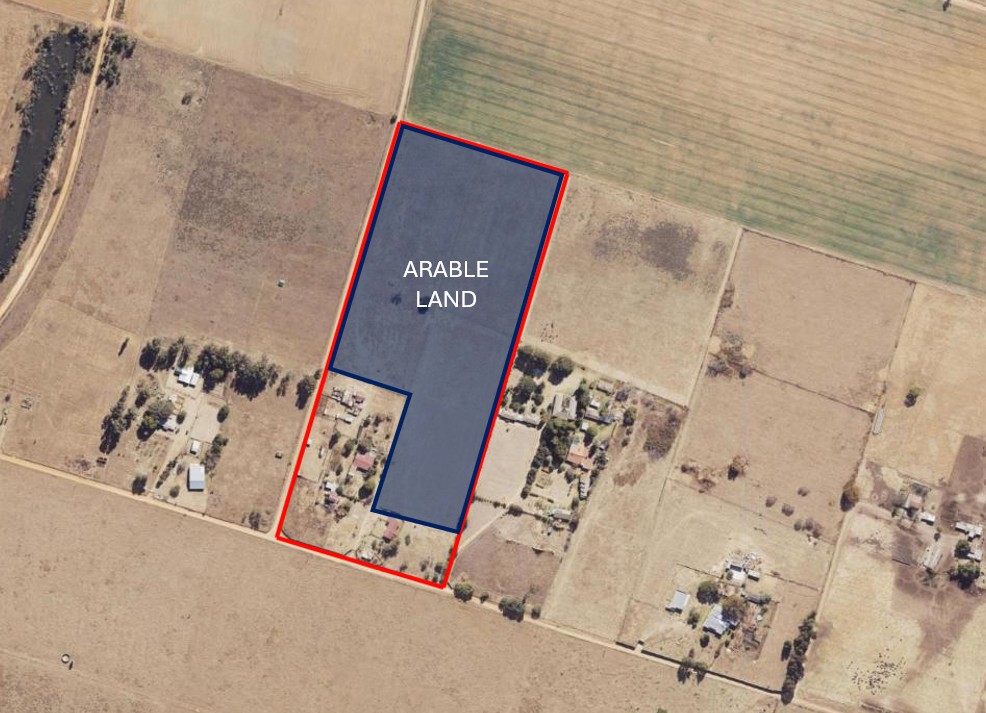
The property further offers arable land and established farming infrastructure, including pig stalls, a cattle handling pen, a strong, equipped borehole with water storage tanks, and multiple storerooms, making it well-suited to small-scale or mixed farming operations.
LAND & FARMING INFRASTRUCTURE
The property offers approximately 5.8 Ha of arable land, providing excellent potential for a variety of small-scale agricultural activities. These improvements provide a solid foundation for livestock farming and other agricultural operations
Existing farm improvements include:
• Cattle handling facility
• Pig stalls
• Borehole
• Water storage tanks
• Open storeroom with vehicle inspection pit
• Enclosed storeroom
RESIDENTIAL INFRASTRUCTURE
Main Residence
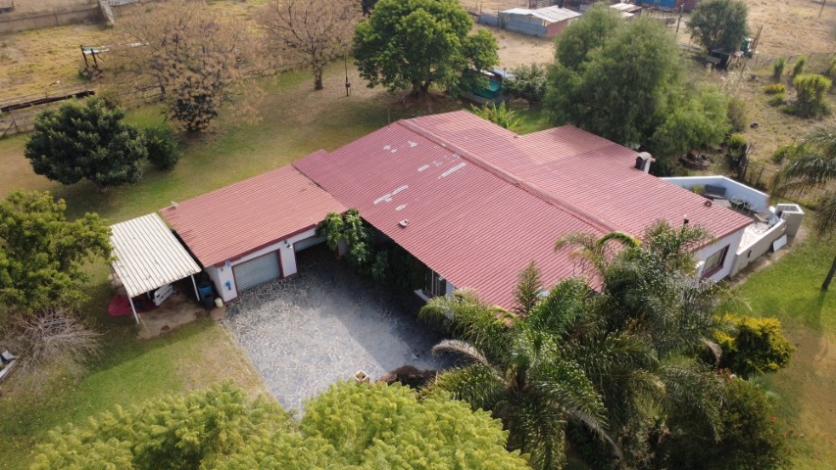
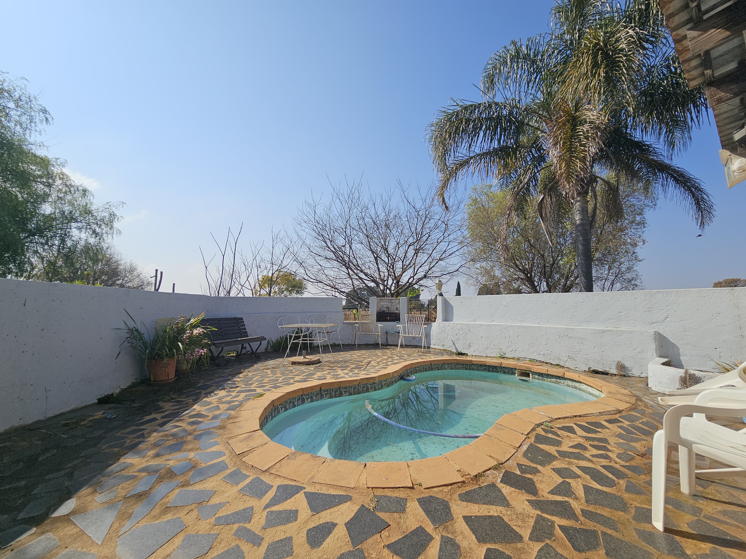
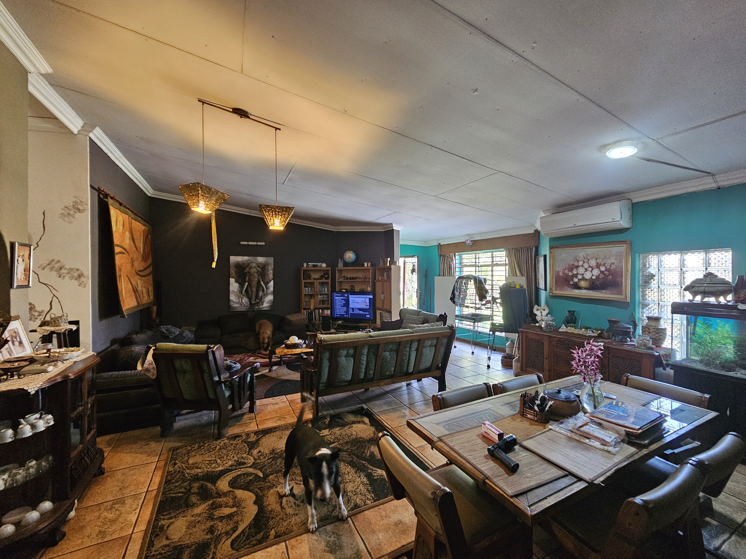
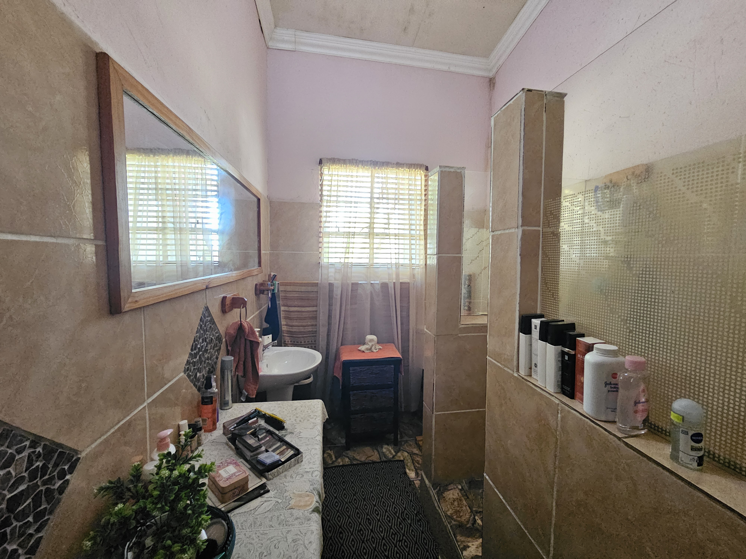
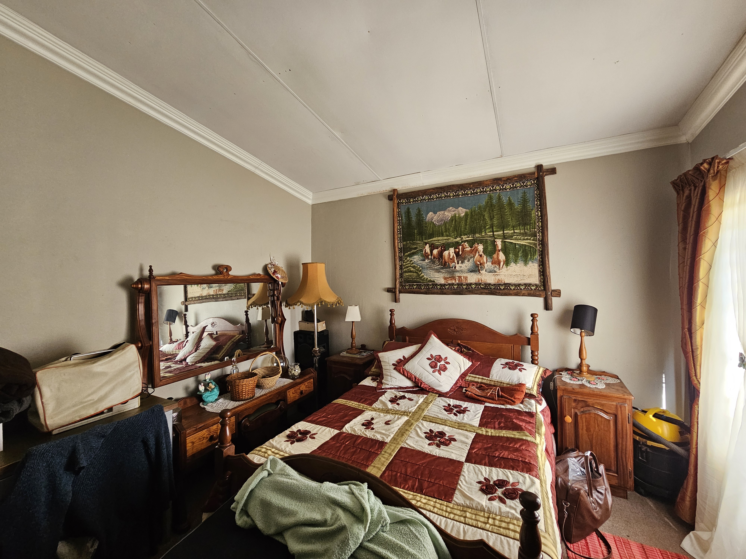
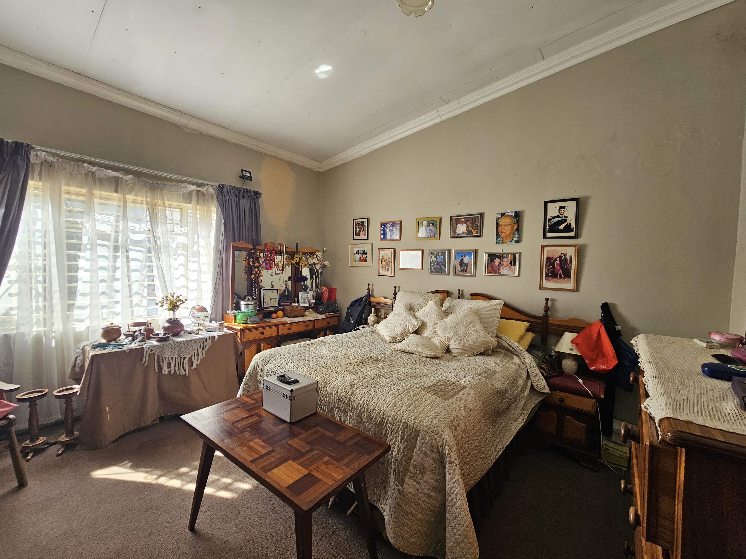
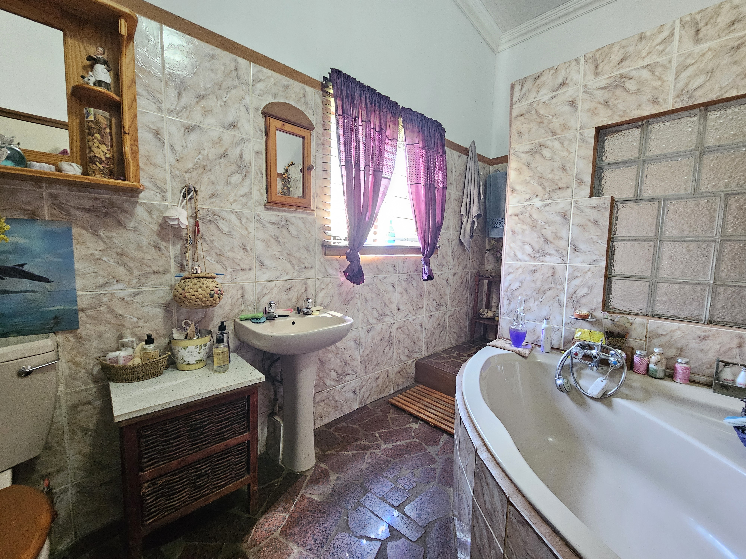
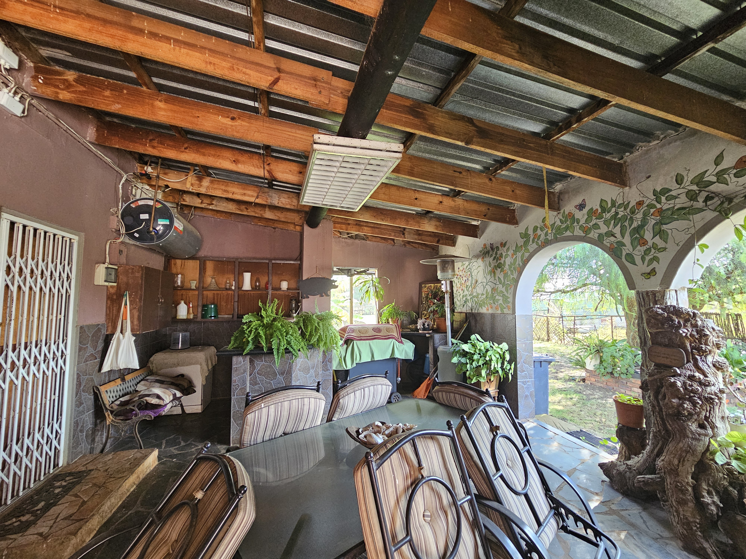
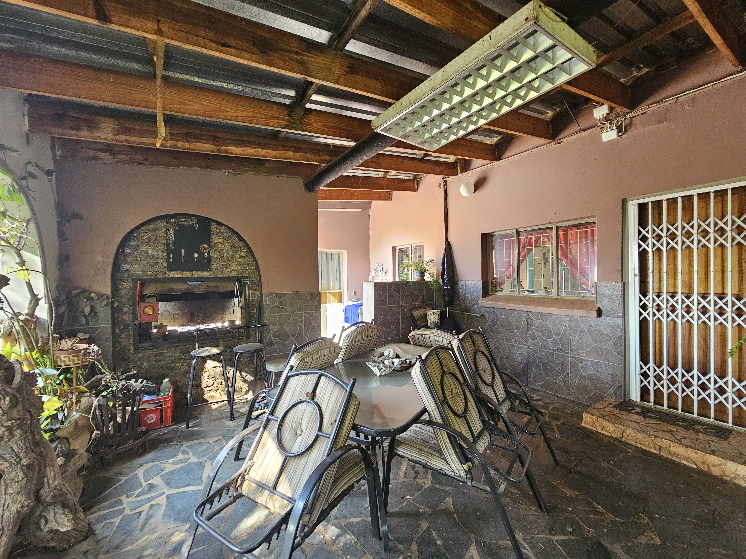
The main residence offers 3 bedrooms, 2 bathrooms (main ensuite), a study, an open-plan lounge and dining room, a kitchen with a separate laundry, an under-roof entertainment area with a built-in bar overlooking the swimming pool, as well as a double garage and carport.
Second Residence
The second residence provides 3 bedrooms, 2 bathrooms (main en-suite), an office that can be utilized as an additional bedroom, a lounge, a kitchen with ample cupboard space, a separate laundry, and a double garage.
Duplex Flat
The duplex flat consists of 2 bedrooms, 2 bathrooms, a kitchen with a separate scullery, and a carport.
One-Bedroom Flat
The 1-bedroom flat includes 1 bedroom, 1 bathroom, a lounge and dining area, a kitchen, and a covered stoep.
Bachelor's Flat (Loft)
The bachelor's flat offers an open-plan bedroom and living area, a kitchenette, and a bathroom, making it suitable for staff accommodation, guests, or rental purposes.
Bunker (Underground Entertainment Area)
A unique underground entertainment space featuring a bar and separate his-and-her bathrooms, offering an exceptional venue for hosting guests, adds to the property's unique appeal.
Improvements:
Main House
• 3 Bedrooms (Main bedroom with walk-in closet and an ensuite bathroom)
• 2 Bathrooms
• Open-plan lounge and dining room
• Kitchen
• Separate laundry
• Entertainment area with built-in bar
• Swimming pool
• Study
• Double garage
• Carport
Second House
• 3 Bedrooms (Main bedroom with walk-in closet
• and ensuite bathroom)
• 2 Bathrooms
• Kitchen
• Lounge
• Separate laundry
• Office
• Double garage
Duplex Flat
• Main bedroom with bathroom
• Two additional bedrooms
• Two bathrooms
• Kitchen with separate scullery
• Carport
One-Bedroom Flat
• 1 Bedroom
• 1 Bathroom
• Kitchen
• Lounge
• Dining room
• Covered stoep
Bachelor's Flat
• Open-Plan bedroom / Living area
• Kitchenette
• Bathroom
Workers' Quarters
• Living / Kitchen area
• Bedroom
• Bathroom
• Veranda