



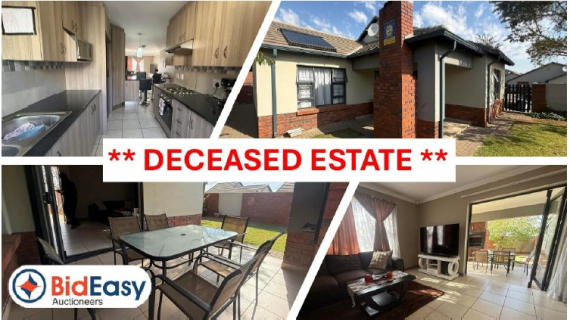
**DECEASED ESTATE**
3 BED FAMILY HOME
AMBERFIELD VALLEY ESTATE
Nestled inside the prestigious Amberfield Valley Estate, the Riverside complex offers premier investment and living opportunity.
This property represents the pinnacle of secure, upscale, and family-centric suburban living in one of South Africa's fastest-growing residential hubs.1. Amberfield is highly regarded for its balance of tranquil, community-driven living and direct urban connectivity. It has evolved into a premier node for young professionals and expanding families.
The suburb provides immediate entry to major transport arteries, including the N1 and N14 freeways, facilitating effortless commutes to the Pretoria CBD, Midrand, and Johannesburg. The area is directly serviced by established Gautrain bus routes, linking residents efficiently to the nearby Centurion CBD and Gautrain Station.
Located just minutes from the bustling Mall @ Reds, elite healthcare facilities, including a 24-hour Netcare Medi-Clinic, and both Private and Public schools, of which Amberfield College is within walking distance.
Unit 78 Riverside is well situated in the middle of the complex with the unique advantage of being slightly elevated and having a private garden not overlooked by neighboring units.
Improvements
This SIMPLEX features a spacious, sunlit open-plan lounge and dining area that flows seamlessly into the kitchen. The modern kitchen is styled with premium granite countertops, an under-counter oven, a pantry, space for a double-door fridge, and plumbed capacity for major appliances.
Sliding doors lead out from the open plan living/dining room onto a covered patio, opening up to a private garden. There are 3 bedrooms and 2 bathrooms with the main bedroom en-suite.
· 3 Bedrooms
· 2 Bathrooms
· Kitchen & Scullery
· Open Plan Living Room & Dining Room
· Private Garden
· Undercover Patio with Braai
· Double Garage
· Secure Access
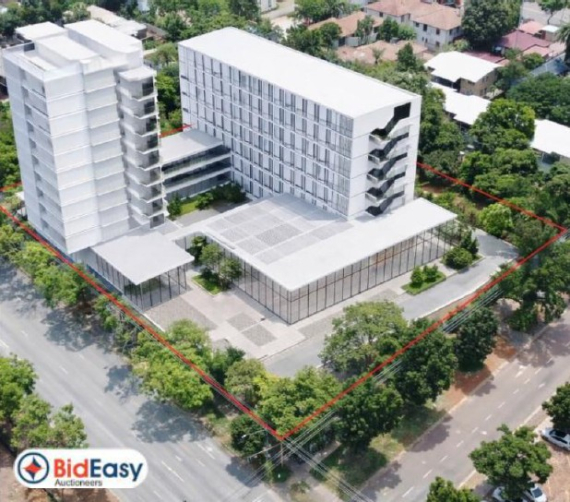
7726m2 HIGH DENSITY CONSOLIDATED DEVELOPMENT OPPORTUNITY IN HATFIELD
This prime development site is adjacent to the Hatfield Business Zone and the University of Pretoria, serving as a link between the academic precinct and the commercial core, fostering a greater "University Precinct" environment.
The consolidation of six residential stands into a single 7,726m² erf is a rare opportunity in this fully developed area. The site comprises six residential erven being Erf 57 RE, Erf 57/1, Erf 58 RE, Erf 58/1, Erf 603 RE, Erf 603/1.
Summary of the Approval (see full certificate in document)
• Floor Area Ratio (FAR): 3.5
• Gross Lettable Area (GLA): ±27 000 m2
• Coverage: 50%
• 10 storeys
Hatfield, Pretoria is one of the few areas in Gauteng with a triple offering of connectivity with a dedicated Gautrain Station, multiple Bus Rapid Transit (BRT) lines and direct access to the M2 (Pretorius Street) and N1/N4 highways.
This makes it highly attractive to residents, commercial enterprises and young professionals and commuters working in Sandton or Johannesburg.
Investment in this area is driven by multiple indicators.
The University of Pretoria (Tukkies) serves as the primary economic anchor, with over 39,000 students creating a constant, high demand for related services and student accommodation.
The area supports a mix of Retail Centres (Hatfield Plaza), A and B grade office space, Commercial service providers (VW Motor Group), over 30 Embassies, Hospitals and residential property. This diversity allows investors to pivot between student housing, corporate leases and retail and mixed-use developments.
As of early 2026, the prime lending rate has dropped to 10.25%, the lowest since 2022, creating optimal conditions for property acquisition and developments.
Because Hatfield is "fully developed," vacant land or large consolidation opportunities (like the 7,726m² site you mentioned) are rare, which naturally protects the long-term value of existing and new high-density developments.
The Hatfield City Improvement District (CID) has proven highly successful, reporting approximately 50% decrease in crime. The CID provides enhanced 24/7 security and urban cleaning, which has historically stabilised property values and encouraged commercial confidence.
Depending on the developer’s scope, Business 1 zoning provides the most flexible rights, allowing for a mix of retail, office, and high-density residential uses. This versatility ensures the development can adapt to Hatfield's many market demands, from student accommodation to corporate offices or medical services.
Developing a high-density, 10-storey mixed-use project at the corner of Pretorius Street (M2) and Hilda Street in Hatfield aligns with the City of Tshwane’s densification strategy and Hatfield’s role as a major metropolitan node.
The Business 1 Zoning rights have been approved and will only be promulgated on condition that the 6 erven are consolidated to form a consolidated area of 7726m2 and the bulk contributions negotiated with council be paid.
***All designs, Photos and Lines on graphics are for demonstration purposes only***
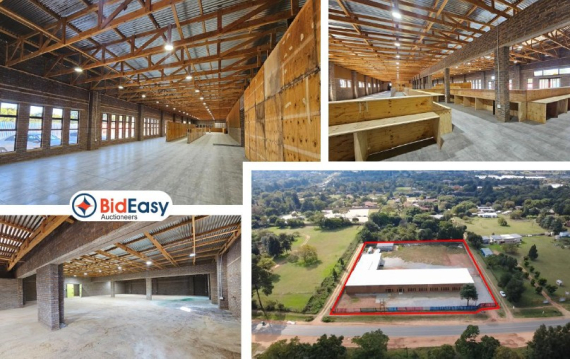
PRIME LOCATION – ENDLESS POSSIBILITIES
This 8,566m² agricultural holding is strategically positioned on Olifantsfontein Road in Glen Austin, in the heart of Midrand, offering excellent visibility and accessibility. Ideally located with easy access to major routes, including the N1, R101, and R21, the property ensures convenient connectivity to both Johannesburg and Pretoria.
Situated within one of Gauteng’s most central and high-demand nodes, the property enjoys close proximity to key amenities, including the Midrand CBD, the Waterfall City precinct, and the Mall of Africa, as well as nearby hospitals and established schools. Its prominent position along a well-trafficked road ensures high exposure, while ongoing development and surrounding infrastructure further enhances its long-term appeal.
Subject to the necessary council approvals, the property offers excellent development potential, presenting a versatile opportunity for both investors and developers. The plans for the existing improvements have been drafted and submitted.
Current improvements include a large main warehouse, complemented by a spacious storeroom, staff accommodation, and additional secondary structures located toward the rear of the property. The remainder of the site comprises a generous open yard area, partially prepared for access, parking, or operational use. The property is fully enclosed and benefits from direct access off the main road.
Overall, the existing infrastructure provides a solid foundation, allowing a purchaser to complete the interior fit-out and further develop or tailor the property to suit specific operational or investment requirements.
Nearby amenities:
• Schools & Educational Facilities: Midrand High School, Eduvos, Midstream College
• Shopping Centres & Retail: Mall of Africa, Boulders Shopping Centre, Waterfall Corner
• Medical Facilities: Mediclinic Midstream Hospital, Netcare Waterfall City Hospital, Life Carstenhof Hospital
• Transport & Accessibility: Minutes from the N1 highway and Olifantsfontein Road, with easy access to the R101 and R21, and close to Midrand Gautrain Station—offering a strategic location for city commuters and logistics businesses.
• Business & Commercial Nodes: Waterfall City, Midrand CBD
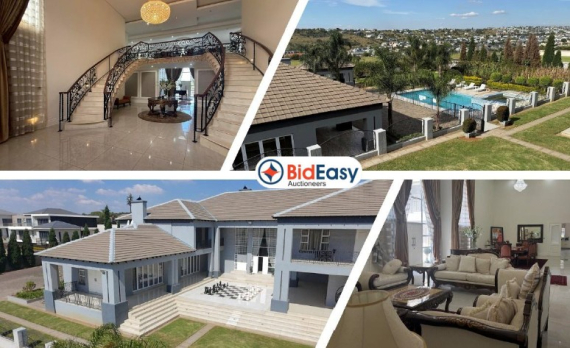
ON SITE, ONLINE AND TELEPHONIC BIDDING
MOOIKLOOF GLEN EXCLUSIVE COUNTRY ESTATE
Mooikloof Glen is an exclusive country estate, situated east of Pretoria, that borders Mooikloof Equestrian Estate and The Hills estates.
Spacious & Tranquil - Each of the 96 stands measures at least 8500m2, giving a sense of elegance, space and serenity which is characteristic of this estate. The roads are all paved with kerbing and have streetlights. All stands are fully serviced with municipal water, 3-phase electricity and refuse removal.
Safety - The Estate is home to a lively and prosperous community, with security being management actively as a priority. It is secured by an electric fence and surveillance cameras along the perimeter wall and monitored by a Security Company that also offers 24-hour access control and guards who patrol the area.
A bio-metric access control system ensures convenience and security of access to residents, visitors and contractors alike. An alarm monitoring and rapid response service from the Security Company is also available to every residence in the Estate.
Clubhouse - The Estate has a communal clubhouse with a large lounge and entertainment area suitable for up to 50 people, a swimming pool, tennis court, a fully-equipped gym and spacious garden.
The clubhouse is open for use by all residents and can also be booked for private functions such as birthday parties and year-end functions.
PROPERTY DESCRIPTION
Designed for Grand Living & Unforgettable Entertaining
Experience the pinnacle of luxury in this architectural marvel, nestled within the prestigious and secure Mooikloof Glen estate in Pretoria East. Situated on a 9,022m2 stand, this magnificent double story residence of approximately 1700m2 is a statement of scale and sophistication, crafted for those who demand the absolute best.
Properties of this calibre offering this level of space, privacy, security, and versatility within a secure estate are exceptionally rare. Whether hosting an intimate event or a large celebration, this home provides the perfect backdrop with a spectacular View.
This residence offers Grand Scale Entertaining with a reception rooms, an expansive open-plan dining room and cocktail lounge, 2 large interleading formal lounges. There is an entertainment pavilion in the landscaped garden with guest facilities, overlooking a designer swimming pool. The entertainment pavilion can host up to ±80 guests.
The home has unique wellness & leisure features with a dedicated private gym, a fully fitted private hair salon, a state-of-the-art private cinema with eight-seater configuration and bespoke His and Her Dressing Rooms.
The home has 6 en-suite bedrooms. The main bedroom suite is the pinnacle of opulence and luxury with a large lounge, his and her dressing rooms and a magnificent spa like bathroom. There is a dedicated executive home office and a study, and pyjama lounges with kitchenettes.
Built for uninterrupted off-the-grid convenience, the property is fully equipped to handle modern challenges. There are three inverters with three batteries. Four backup water tanks ensure consistent supply.
Staff Accommodation which is separate from the mail dwelling, features well-appointed quarters featuring four bedrooms and two bathrooms.
IMPROVEMENTS:
Ground Floor
• Porte-Cochère
• Grand Double Volume Entrance Hall
• Double Curved Staircase
• Classic Modern Kitchen with Scullery, Pantry and Store
• Breakfast Room
• Family Room adjoining the Open Plan Kitchen
• Large Dining Room and Cocktail Lounge with Fireplace
• 2 Large Interleading Lounges with Fireplace
• Reception Rooms Open into Patio
• Undercover Patio
• Outdoor Giant Chess Set
• 3 En-Suite Bedrooms
• Linnen Room, Office and Storeroom
• Gym
• 8 x Garages (with a drive through option)
First Floor - Left Wing
• Huge Main Bedroom en-suite with Magnificent View and Private Lounge
• Large Full Main Bathroom
• His Dressing Room
• Her Dressing Room
• State of the Art Theatre (8 Seater)
• Hair Salon
First Floor - Right Wing
• Executive His and Her Office with Seating Area
• Pajama Lounge with Kitchenette
• 2nd Bedroom ensuite with Reading Area
• 3rd Bedroom enSuite with Adjoining Childminder Room
Entertainment Pavilion and Additional Features
• Large Entertainment Pavilion with:
o Large Hosting / Seating Area Accommodating 80 to 100 Guests
o Bar
o Bathrooms
o Indoor Braai Area
o Undercover Patio
• Gazebo
• Swimming Pool and Splash Pool
• Landscaped Garden
• 3 Inverters and 3 Batteries
• Backup Water Tanks
• Staff Accommodation – 4 Rooms & 4 Bathrooms
PRE-REGISTRATION AND DEPOSIT OF R50 000.00 REQUIRED FOR ONLINE AND TELEPHONIC BIDDING
REGISTER TO BID ONLINE: www.bideasyonline.co.za
ONSITE & ONLINE AUCTION
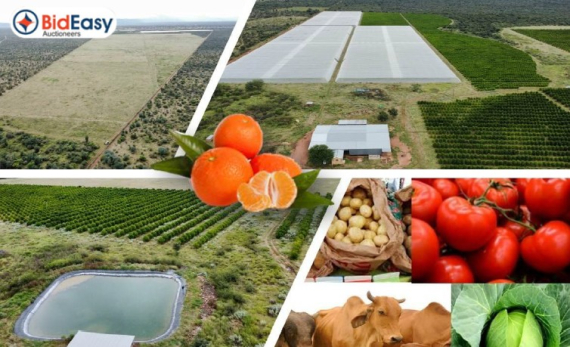
This 737Ha commercial agricultural farm located In the Vivo region of Limpopo. This farm is a prime example of the province's status as South Africa's leading producer of both citrus and tomatoes.
Positioned in the fertile gap between the Soutpansberg and Blouberg mountain ranges, the farm benefits from a warm, nearly frost-free climate ideal for high-value citrus and year-round tomato production.
The region offers the warm, dry conditions required to grow high-quality tomatoes and other rotational seasonal crops under irrigation, minimizing foliar disease risks common in more humid areas.
The agricultural node of Vivo is a major national hub for horticulture, known for its optimal "sweet grass" grazing and high-yield vegetable farming.
Limpopo contributes roughly 66% of South Africa's annual tomato tonnage. This farm is positioned to tap into existing supply chains for major retailers and processing plants. Strategic access to the N1 National Highway facilitates rapid transport to the Johannesburg Fresh Produce Market or export ports.
This property offers a highly diversified revenue model across permanent orchards, intensive rotational seasonal cropping, and grazing.
Orchards and Crops
The Citrus orchards of ±48Ha are mature groves in a province that produces approximately 42% of South Africa's citrus. Varieties include Leandri. Carrizo, RMH, Swingle and C35.
These are predominantly Exclusive Varieties which have a higher yield market value per Hectare than other varieties ranging from a low of R525 000.00 / Ha to a high of R575 000.00 / Ha in this region. These also sought after export varieties.
There is ±125Ha of Cultivated Land for rotational seasonal crops.
Prepared irrigated land of ±95Ha with surplus water allocation is ready for immediate planting. In addition, there is future arable land of ±132Ha of high-potential ground available which is suitable for expanding either the citrus or tomato footprint.
Infrastructure
• Holding Dam fed by Boreholes
• Warehouse & Store
• Cold Storage Area
• Staff Housing
Grazing
In addition, there is extensive high quality grazing rangeland suitable for cattle or game farming of ±338 Ha.
The grazing land in this area is primarily Savanna Biome, specifically categorized as Central Bushveld and Makhado Sweet Bushveld which is highly suitable for cattle farming.
Water Rights and Water Security
The farm has multiple registered high-yield boreholes supporting an irrigable area of ±402 Ha with up to 1.6mil m3 per annum water rights. Irrigation is the primary success factor for the orchards and crops in this region supplied by the aquifers.
The source of the groundwater is from the A63D quaternary catchment (part of the Lower Mogalakwena system) part of the Mogalakwena River catchment fed by aquifers.
The boreholes pump into a holding dam, and the crops are irrigated via a gravity-flow system from a main line.
The registered water rights for this farm authorizes the use of up to 1 608 190m3 per annum of ground water supplied by boreholes for the irrigation of 402Ha.
Based on a Hydrological Report by WSM Leshika Consulting Pty) Ltd in 2020, which determined that there are 2 Boreholes identified as the main production boreholes pumping 15ℓ per second each alternately for 12 hours per day = 473 040m3 and 3 boreholes to be used as backup boreholes to the production holes.
The consulting firm further confirmed the following supporting information:
• The hydrogeological analysis recommendations normally follow a conservative approach.
• The Clarens sandstone aquifer is a significant subsoil source with reliable water yields.
• Proper monitoring programs will ensure sustainable long-term abstraction.
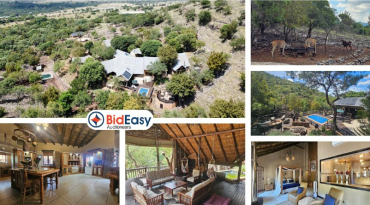
This exclusive 15.5804 Ha agricultural property is situated within the Crocodile River Reserve conservancy in the Hennops River area near Centurion, offering tranquil country living with convenient access to the R511 and key urban nodes. Amenities in Centurion are close at hand, while Midrand, Fourways, and Hartbeespoort Dam are all within approximately ± 30 minutes, striking the perfect balance between privacy and accessibility.
This exceptional property places strong emphasis on luxurious living and the seamless connection between indoor and outdoor spaces. The magnificent main residence is designed to embrace natural light and sweeping bushveld views, with expansive living areas flowing effortlessly onto entertainment spaces, creating a harmonious lifestyle experience that blends comfort, elegance, and nature.
This magnificent, immaculate, and truly extraordinary estate presents an outstanding collection of luxurious living spaces, perfectly positioned within a serene and unspoiled bushveld setting.
The improvements include a large, luxurious 4-bedroom main residence and 3 separate cottages, all featuring beautiful and elegant finishes, offering versatile accommodation options — ideal for extended family, guests, or rental income.
Outdoor amenities further elevate the lifestyle experience and include a swimming pool, boma, a 40m² deck, koi dam, horse stables, horse paddock, tack room, gym, solar room, 2 additional garages, staff accommodation, and vegetable garden.
The design of the property allows for an effortless flow from the interior areas onto the deck and pool area, enhancing entertaining and everyday family living while fully embracing the surrounding natural beauty.
Approximately ±6 Ha are game-fenced and incorporate 3 established walking trails, stocked with 2 eland, 4 white springbok, 1 sable, and 5 nyala, as well as a duck pond, enhancing the property’s private conservation appeal and outdoor lifestyle offering.
The property is well-secured with comprehensive safety measures, including an anti-creep electric fence, an alarm system, burglar-proofing, a 150m IR CCTV system, access gates, and perimeter beams. Secure access is further ensured via a controlled estate entrance gate as well as a secondary private gate to the property, adding to its overall desirability and peace of mind.
In addition, the property is exceptionally well equipped for self-sufficiency. It offers 1 borehole supported by 4 x 5,000L water storage tanks, fully off-grid on 1-phase power, with 24 solar panels, 2 x 8kW inverters, 30kW battery capacity, and a 12.5kVA generator. Gas geysers service the entire property, ensuring a reliable and efficient hot water supply throughout. Furthermore, 3-phase power is also available via the existing Eskom substation, offering added flexibility for future expansion or operational needs.
Property Layout – Living Units & Workshop/Storage Areas
− Main House
This large and beautifully appointed residence boasts elegance, luxury, and exceptional space. It offers 4 generously sized bedrooms, 3.5 bathrooms, a study, a well-equipped kitchen with a scullery and pantry, 2 expansive living rooms, and a stylish bar with a dedicated entertainment area — ideal for hosting family and friends. A double garage adds to the home’s practicality. The living areas flow seamlessly onto the deck and pool area, creating a harmonious blend of indoor and outdoor living, perfectly suited for both relaxation and entertaining.
− Cottage 1
Includes 1 bedroom, 1 bathroom, a stylish kitchen, and a private patio. This beautifully finished cottage showcases modern design elements and elegant finishes throughout, creating a refined and welcoming space — ideal as a luxurious private guest suite or income-generating unit.
− Cottage 2
Comprises 1 bedroom, 1 bathroom, a living area, a well-appointed kitchen, and a patio. Designed with the same attention to detail as the main residence, this cottage features contemporary finishes and a light-filled layout, offering sophisticated, comfortable, and fully independent accommodation.
− Cottage 3
Offers 1 bedroom, 1 bathroom, and a patio, complemented by tasteful, high-end finishes and a modern aesthetic. This charming unit provides an intimate yet elegant living space, perfectly suited for guests or extended family while maintaining privacy and comfort.
− Warehouse & Storage Facilities
One of the garages is thoughtfully utilized as a versatile workshop and incorporates staff accommodation as well as a dedicated gym area. In addition, there are 3 further storage rooms on the property, as well as a substantial 3m x 6m walk-in safe within the storage facility, ensuring exceptional security and ample space for equipment, tools, valuables, and operational requirements.
This remarkable property offers a peaceful yet well-connected lifestyle, surrounded by scenic natural views and complemented by modern comforts.
The Hennops River region falls within a formally protected environmental zone, ensuring the preservation of biodiversity, natural landscapes, and vital water resources. Ownership here not only offers outstanding lifestyle appeal but also represents an investment in long-term environmental sustainability.
Properties in the Crocodile River Reserve
The Crocodile River Reserve is a protected, eco-sensitive area focused on biodiversity and natural landscapes. Properties are subject to environmental regulations that limit land use, construction, and agricultural activities to reduce ecological impact, with development typically restricted to a small portion of the land.
The reserve includes areas such as Hennops River, Roodekrans, Doornrandje and Rhenosterspruit, creating a network of lifestyle and eco-friendly properties.
While zoned for agricultural use, large-scale farming is generally restricted, and environmental protections govern development. Prospective buyers should consult local authorities to understand applicable regulations and permissible land uses.
Property Description
Main House
• 4 Bedrooms
• 3.5 Bathroom
• Kitchen (Scullery & Pantry)
• 2 x Living Rooms
• 2 x Garages
• Swimming Pool
• Entertainment Area & Bar
Cottage 1
• 1 Bedroom
• 1 Bathroom
• Patio
Cottage 2
• 1 Bedroom
• 1 Bathroom
• Living Area
• Kitchen
• Patio
Cottage 3
• 1 Bedroom
• 1 Bathroom
• Kitchen
• Patio
Outdoor Amenities
• Swimming Pool (Solar Heated)
• Boma
• 40m² Deck (Built-in Braai & Pizza Oven)
• Gym
• Solar Room
• Horse Stables
• Horse Paddock
• Tack Room
• 2 x Additional Garages
• Staff Accommodation
• Vegetable Garden
• Koi Dam
Property Features
• 1-Phase electricity (Off Grid)
• 1 x Boreholes (Equipped)
• 4 x Water storage tank
• 3 x Storage Rooms
• Workshop
• 12.5kVA Generator
• Solar Power System (24 solar panels, 2 x 8kW inverters, 30kW battery capacity)
• 3-Phase also available (existing Eskom substation)
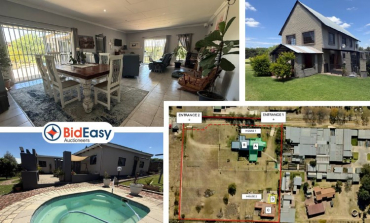
This exceptional 8,565m² agricultural holding is situated in Glen Austin AH – Midrand, a highly sought-after semi-rural node renowned for its tranquil surroundings and excellent accessibility.
A key highlight feature of this secure multi-residence property is its combined rental income potential of approximately R39,000 per month when fully let. Offering flexible accommodation and expansive living spaces, it presents an excellent opportunity for investors seeking strong, consistent returns in a prime location.
House 1
House 1 is a double-storey residence thoughtfully configured into two fully independent units, each enjoying its own private entrance. Both units are secured by an electric fence enclosing the homes and their respective gardens, ensuring enhanced privacy and security.
- Section A comprises a well-appointed 3-bedroom, 1-bathroom residence featuring a modern layout and a well-designed kitchen with a separate scullery. The home offers 2 patios, an established garden, and a double carport, with access provided via Entrance 1.
- Section B comprises a 2-bedroom, 1-bathroom home featuring a spacious and well-designed open-plan kitchen and living area. The residence includes a patio, private garden, and double carport, with access provided via Entrance 2
House 2
House 2 comprises a main residence together with a bachelor’s flat, with access provided via Entrance 2. These units are enclosed by an electric fence, providing enhanced security and peace of mind.
- Section C features a modern 3-bedroom, 2-bathroom home with a well-appointed kitchen and comfortable living area. Outdoor amenities include a swimming pool, a braai area, an established garden, and a double carport.
- Section D consists of a bachelor’s flat, ideal for extended family accommodation, guest use, or rental income opportunities.
The property offers seamless connectivity to both Johannesburg and Pretoria via the N1, R101, and R21 highways, and is situated approximately ±4.5 km from the Midrand Gautrain Station, making commuting convenient.
Residents enjoy proximity to premier retail destinations, including Mall of Africa and Blue Hills Shopping Centre, as well as local shopping hubs throughout Midrand. Educational institutions such as Eduvos (±10 minutes away), along with quality public and private schools, and accessible private hospitals and medical centers, further enhance the area’s appeal.
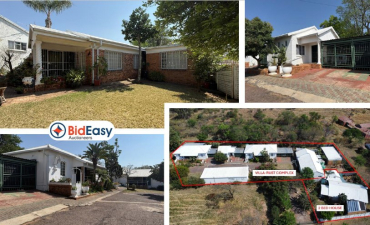
This investment opportunity combines 3 portions in the heart of Cullinan, presenting a versatile residential portfolio with multiple title options and generous space. The property offers excellent potential for both rental income and long-term capital growth in this sought-after historic town.
Cullinan’s appeal is driven by its world-renowned diamond mine, steady tourist activity, and charming village atmosphere. The mine attracts a consistent flow of visitors, contractors, and staff requiring nearby accommodation, creating strong and ongoing demand for well-located rental units.
This portfolio comprises 6 sectional title units located within a secure complex, together with a separate full-title 2-bedroom house. This combination provides a flexible mix of income-generating opportunities suitable for both short-term accommodation and long-term tenancy.
Positioned close to the Cullinan Diamond Mine, the property is ideally placed to capture this unique accommodation market while benefiting from the area’s broader growth and lifestyle appeal.
SS VILLA-RUST
Villa-Rust presents a prime residential investment opportunity in Cullinan. This well-maintained complex comprises nine sectional title units (8 residential), offering secure and low-maintenance living. With steady demand from both long-term residents and short-term visitors, the estate provides strong potential for consistent rental income and capital growth. The estate has a registered HOA.
We are offering the following units:
− Units 1, 2, 3, 4, and 7: One-bedroom residential units with prepaid electricity.
− Unit 9: Six single garages providing additional rental income potential.
PORTION 17 OF ERF 68
This full-title residence comprises 2 bedrooms, 2 bathrooms, an open-plan kitchen, dining room, and lounge. A separate study offers the potential to be converted into a third bedroom. The property further features a private garden and a large semi-enclosed patio/entertainment area.
The house does not form part of the Villa-Rust Estate and offers an estimated rental potential of approximately R8,500 per month.
PORTION 18 OF ERF 68
Portion 18 consists of the registered right-of-use public access road serving Portion 6 (Villa-Rust Estate) and Portion 17 of Erf 68.
More...
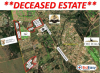
Public Auction - Auction Venue: The Capital Menlyn Maine (194 Bancor Ave, Waterkloof Glen, Pretoria)
PRIME DEVELOPMENT OPPORTUNITY IN MOOIKLOOF AREA – GARSFONTEIN ROAD (M30)
Mooikloof is undergoing a major transformation from a quiet, high-end residential pocket into a massive, integrated "Smart City" node. This shift is anchored by the Mooikloof Mega City development and a multi-million rand overhaul of Garsfontein Road.
These is massive capital inflow: The R84-billion Mooikloof Mega City project is a public-private partnership that effectively "de-risks" the area. When the government gazettes a region as a SIP, it guarantees prioritised bulk service delivery (water, power, roads).
Land near the Smart City is likely to benefit from more favourable mixed-use zoning approvals as the city of Tshwane seeks to support the new economic node. Specialized commercial stands on Garsfontein Road are currently projected to potentially double in value within two years as the development process matures.
The area is being positioned to house up to 50,000 new families. This creates a massive secondary market for peripheral services, including private schools, medical facilities, and niche retail centers, which developers can capitalise on.
Infrastructure-Led appreciation due to Road upgrades traditionally trigger "skyrocketing" land values. The current R500m+ upgrade to Garsfontein Road and new arterial links (like the K147) will drastically improve connectivity to Menlyn and the N1, making the land significantly more valuable for both residential and commercial use.
Future Strategic Considerations
Purchasing current or future development land in the Mooikloof/Garsfontein Road area makes considerable financial sense, primarily due to the unprecedented infrastructure injection and the area's transition into a Strategic Integrated Project (SIP) node. Buy early for maximum Yield. Profits are historically highest for those who secure land or "off-plan" units/stands before the final phases of a mega-project are completed.
Positioned along the highly sought-after Garsfontein Road (M30) corridor, these development stands offer a rare opportunity to secure land in one of Pretoria East’s fastest-growing and most desirable development zones.
VENDU ROLL
LOT 1
Lot 1 comprises 4 vacant stands ideally positioned adjacent to Garsfontein Road (M30):
• Each stand measures 4.2827Ha
Combined extent of 17.1308Ha developable land.
LOT 2
Lot 2 consists of 2 large vacant stands adjoining Country View Estate:
• Stand 664: 6.8712Ha
• Stand 671: 5.5198Ha
Combined extent of 12.391Ha developable land.
LOT 3
Lot 3 comprises 3 vacant stands:
• Stands 681 & 683: 4.2827Ha each
• Stand 746: 4.5665Ha
Combined extent of 13.1319Ha of developable land.
LOT 4
Lot 4 comprises Lots 1, 2, and 3 offered together as a single package.
The combined extent totals 42.6537Ha developable land, strategically located with excellent access and strong development potential.
Surrounded by established estates and benefiting from strong ongoing development momentum, this area is expanding rapidly and offers substantial long-term future growth prospects.
These stands enjoy excellent proximity to major routes, Mooikloof, and Country View Estate, making them ideal for future residential development, lifestyle or equestrian estates, small-scale farming, or strategic long-term investment holding.
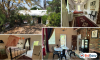
Nestled within Cullinan’s historic village setting, this charming home offers a rare blend of character, generous space, and excellent accessibility via the R515 and N4. The surrounding area is well known for its established residential appeal and relaxed small-town atmosphere, making it an attractive option for both permanent living and long-term investment.
The residence comprises 3 well-sized bedrooms, each with its own private bathroom and opening onto individual courtyards, creating a strong sense of privacy and seamless indoor-outdoor living. A versatile fourth bedroom, also with a private en-suite bathroom and separate entrance, is ideally suited for use as a home office or private study, perfectly accommodating a modern work-from-home lifestyle, or as a comfortable television or family room.
The home’s layout is thoughtfully designed to accommodate everyday family living while offering flexibility for evolving needs. Living spaces include a spacious open-plan lounge and dining area, a well-appointed kitchen with pantry, and a large laundry, all contributing to a functional and practical flow throughout the home.
Additional features include a 5,000-litre water tank fitted with a pressure pump, enhancing reliability and day-to-day practicality. The property is further complemented by a beautifully designed low-maintenance garden, ample parking, and approved building plans already in place. Select furniture items will be included in the sale, adding further convenience and immediate value.
Ideally positioned in a quiet residential area of Cullinan, the home is conveniently located close to local shops, schools, medical facilities, and essential services. It also enjoys walking-distance proximity to Zau-Spa and Cullinan Wellness Hospital, ensuring ease of daily living.
Cullinan is internationally recognised for its historic diamond mine and distinctive village charm, attracting consistent tourism through its craft markets, restaurants, museums, and popular wedding venues. Located approximately 30 minutes from Pretoria and within easy reach of Johannesburg, the town continues to experience steady demand from buyers seeking lifestyle properties outside major urban centres. Limited residential supply, coupled with ongoing tourism activity, underpins Cullinan’s growing reputation as a sound long-term property investment.
Set within a desirable residential area, this home offers comfort, flexibility, and enduring appeal, presenting an excellent opportunity for buyers seeking a well-located family residence supported by strong lifestyle and investment fundamentals.
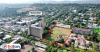
11 000m2 HIGH-DENSITY DEVELOPMENT OPPORTUNITY IN ARCADIA
RESIDENTIAL | MEDICAL FACILITY | STUDENT HOUSING
HIGH-DENSITY DEVELOPMENT OPPORTUNITY
PRIME CONSOLIDATION DEVELOPMENT SITE
Residential Rental Investment Portfolio | Hospital or Medical Facility | Residential | Student Housing
Arcadia is a busy commercial and high-density residential node situated just 3km to the east of Pretoria CBD. It is home to many businesses and commercial enterprises, historical buildings, hospitals and specialist medical facilities, foreign embassies, apartment blocks, hotels and student accommodation.
Arcadia is situated east of the Pretoria CBD, providing easy access to major transport links including the Gautrain (Hatfield Station) and A Re Yeng bus networks, and the N1 and N4 Highways.
The area features a "mixed-use" environment where residential units coexist with commercial offices and retail spaces, a trend favoured for modern urban living.
Arcadia is noted as one of Pretoria's primary high-density, high-rise residential areas, offering a mature urban framework for new developments – an ideal Rental Investment Portfolio Opportunity. There is a steady demand for residential accommodation from various demographic sectors:
• Business and Commercial: Easy access and lock-up and go accommodation for employees in the surrounding commercial and business node.
• Government & Diplomatic Sector: As the official seat of government (Union Buildings), the area maintains high demand from civil servants, cabinet ministers, and diplomatic staff.
• Healthcare Professionals: Major medical facilities like the Mediclinic Heart Hospital and Steve Biko Academic Hospital attract a steady stream of working professionals.
• Student Population: Proximity to major institutions such as the University of Pretoria (country's largest residential university), Tshwane University of Technology, and UNISA creates a consistent need for compact student accommodation and apartments.
Rental Market Strength
• High Demand, Low Vacancy: The rental market remains exceptionally strong due to a high concentration of employment in the area. Historical commercial vacancy rates in Arcadia have been as low as 6.4%, indicating high general occupancy in the suburb.
• Student & Professional Demand: Arcadia benefits from the overflow of the nearly 60,000 students at the University of Pretoria and a growing population of young professionals seeking "lock-up-and-go" lifestyles.
As the administrative capital, Pretoria is also home to the executive branch of South African Government and is host to many foreign embassies. A notable landmark is the Union Buildings, the official Government seat.
Pretoria is also known as one of South Africa’s leading academic cities, it is a home to the largest residential universities in the country namely, University of Pretoria and Tshwane University of Technology (TUT), as well as UNISA, South Africa’s leading long-distance for tertiary education.
EXECUTIVE SUMMARY
An exceptional high-density redevelopment opportunity located in the heart of Arcadia, Pretoria, comprising three adjacent properties that may be consolidated into a single development site of approximately 11,484 m².
The City of Tshwane town planning has indicated favourable consideration toward a development application subject to consolidation, presenting a rare opportunity to unlock significant bulk and height potential in one of Pretoria’s most established institutional nodes.
The site is ideally suited for student accommodation, medical facilities (hospital or medical suites), residential apartments, or mixed-use commercial development, supported by surrounding educational, governmental, retirement village and/or healthcare infrastructure.
PROPERTY OVERVIEW
Location: Arcadia, Pretoria
Erf Composition: 3 adjacent properties
Consolidated Land Size: ± 11,484 m² with High Density zoning to Residential 4 with up to 400 units per Ha potential.
Zoning (Current):
Residential 1
Special Consent – Medical Use
Zoning Certificates - Available on Request
Erven -
ERF 1591 – This is a consolidated erf, previously comprising of four erven. The combined consolidated erf size is 6 389m2 Access to this erf is via Stanza Bopape Street (previously Church Str). The site is vacant.
ERF 141 – This site measure 2 552m2 and is vacant The property is accessed via Pretorius Street
ERF 142 – This site measure 2 552m2. The immovable property on this stand includes an old Heritage building with outbuildings. The outbuildings are not considered Heritage.
Council Position:
City Council has indicated it will favourably consider development applications once the properties are consolidated.
DEVELOPMENT POTENTIAL (INDICATIVE)
Bulk optimisation will result through consolidation of the stands, and the density, height, and bulk subject to formal town planning and municipal approvals and consent.
Based on surrounding commercial and residential developments and conceptual massing visible in the area, the following developments are considerations:
• Possible medical or commercial use:
• High-rise High Density potential:
Existing context supports up to 7 storeys (on Stanza Bopape / Church) to 11 storeys (on Pretorius Street)
• Up to 400+ residential / 690 student beds depending on the developer’s scope
ZONING & TOWN PLANNING CONTEXT IN THE AREA
The area is characterised by institutional, residential, and medical uses
Existing Special Consent for medical use supports:
o Hospitals
o Medical suites
o Specialist clinics
Residential 1 zoning provides a strong basis for:
o Student accommodation
o Residential apartments
o Embassy / Consulate
Consolidation materially improves development rights, bulk efficiency, and council support.
MEDICAL / HEALTHCARE DEVELOPMENT POTENTIAL
• Private hospital
• Day clinic
• Medical offices / specialists’ hub
• Heart Hospital
• Rehabilitation
RESIDENTIAL / MIXED-USE
Close to embassies, legal chambers, and government departments, supporting:
• High-density apartments
• Affordable or rental-led residential
• Possible ground-floor commercial or medical retail (subject to consent)
STUDENT ACCOMMODATION MOTIVATION
Immediate proximity to:
• British International College
• TUT
• University of Pretoria (short commute)
• Ideal for purpose-built student housing (PBSA)
Strong, sustained student demand in Arcadia
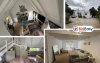
ONLINE, ONSITE & TELEPHONIC AUCTION
This well-positioned 3-bedroom home is located in Upper Grey Street, Knysna, offering a private and peaceful setting within an established residential area. The property is situated approximately 1 km from Knysna’s main road and about 2.5 km from the popular Knysna Waterfront.
Knysna forms part of the highly sought-after Garden Route, renowned for its natural beauty, coastal forests, lagoons, and relaxed lifestyle that continue to attract both permanent residents and holiday homeowners.
Limited supply and sustained demand for well-located freehold homes in established Knysna suburbs, particularly near the town centre and waterfront, support strong long-term value. This scarcity, reinforced by Knysna’s appeal as a lifestyle and tourism destination, enhances the area’s ongoing investment attractiveness.
The area offers quiet suburban living with easy access to Knysna Mall, WoodMill Lane Shopping Centre, Life Knysna Private Hospital, nearby restaurants and cafés, as well as reputable schools including Knysna Primary School, Oakhill School, Knysna High School, and St George’s Primary School. The Knysna Waterfront is located within a short driving distance.
Set on a spacious ±700 m² erf, the property enjoys a secluded position surrounded by neighbouring homes, with a nearby security complex and three adjoining residential properties, contributing to a secure and tranquil environment.
The home features an open-plan kitchen and lounge designed for comfortable everyday living. The layout offers 3 bedrooms, including a large bedroom on the ground floor, an additional smaller bedroom, and a spacious loft-bedroom upstairs. The property is serviced by 2 bathrooms. The house was repainted within the last year, enhancing its overall appeal.
Outdoor living is complemented by a newly installed deck with a built-in braai area, ideal for entertaining, as well as a private garden. In addition, there is a relatively large external room currently used for storage and tools, offering potential for alternative use.
The Erf provides ample space for parking up to 4 vehicles. A portion of the property offers potential for the construction of a bachelor flat, subject to municipal approval, presenting an opportunity for future expansion or additional income generation.
The main entrance faces north; however, access from the southern side is more convenient with an access agreement in place with the neighbouring property at a monthly fee.
The property currently generates a rental income of R15,000 per month, which is market-related, making it suitable for both owner-occupiers and investors.
This Property Offers
• 3 Bedrooms (Loft-style upper bedroom)
• 2 Bathrooms
• Open-plan kitchen and lounge
• Deck with built-in braai
• Garden
• External storage/utility room
• Parking for up to 4 vehicles
TERMS AND CONDITIONS:
• R50,000.00 REFUNDABLE ONLINE DEPOSIT AND FICA DOCUMENTS TO REGISTER.
• 5% DEPOSIT PAYABLE ON THE FALL OF THE HAMMER.
• 10% BUYERS COMMISSION PLUS VAT PAYABLE ON THE FALL OF THE HAMMER.