


Residential
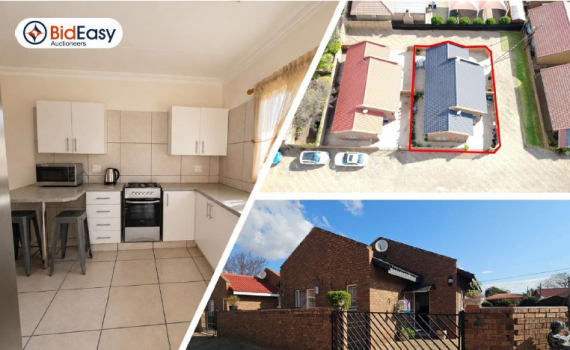
Situated within the sought-after Villa Del Mar complex, a small, well-maintained complex in the established suburb of Erasmus, Bronkhorstspruit, this full title property offers a modern home comprising of a mirror image main house with a flatlet. The property presents a unique opportunity for investors, owner-occupiers with a rental income, or those requiring flexible accommodation.
Villa Del Mar is conveniently located close to schools, shopping centers, medical facilities, restaurants, and other everyday amenities. The nearby N4 highway and R25 also provide easy access to Pretoria, eMalahleni, and surrounding areas.
The property's modern finishes and versatile layout make it well-suited to a variety of residential and investment requirements.
Main House
The home features an open-plan lounge and kitchen, a spacious bedroom with built-in cupboards, and a contemporary bathroom. Modern finishes throughout create a comfortable, low-maintenance open plan living.
Flatlet
The flatlet offers a similar contemporary layout with an open-plan living area, fitted kitchen, bedroom with built-in cupboards, and a modern bathroom. Matching finishes and a practical design make it equally suitable for owner occupation or long-term rental.
Property Features & Improvements
• Full title property in a secure complex
• Modern finishes throughout
• Open-plan living areas
• Fitted kitchens
• Bedrooms with built-in cupboards
• Contemporary bathrooms
• Low-maintenance face brick construction
• Private walled outdoor areas
• Excellent investment with rental income opportunity
Main House
• 1 Bedroom
• 1 Bathroom (ensuite)
• Kitchen
• Open—Plan Lounge
• Private outside area (paved)
Flatlet
• 1 Bedroom
• 1 Bathroom (ensuite)
• Kitchen
• Open—Plan Lounge
• Private outside area (paved)
Please take note: There is a variance with the stand and the access servitude that were swapped when the complex was built in contradiction to the SG Diagram, and as a result there is a boundary line encroachment affecting the property.
AUCTION VENUE: THE CAPITAL HOTEL, 4 Penny Gum Str, West Acres, Mbombela
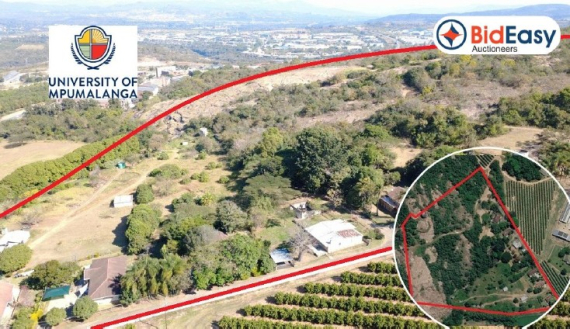
This property represents an exceptional strategic development opportunity located in the immediate growth corridor of Mbombela (Nelspruit), Mpumalanga. Positioned on the Farm Friedenheim 282-JT, this parcel of land sits directly adjacent to the rapidly expanding infrastructure of the University of Mpumalanga (UMP).
The property is uniquely primed to meet the compounding regional deficit in purpose-built student accommodation (PBSA) and supporting commercial or mixed-use infrastructure.
Portion 160 of the Farm Friedenheim 282, Registration Division J.T., Mpumalanga is Zoned: Agriculture (with high potential for institutional/residential rezoning).
The geographic location of this property is one of its most defining commercial asset value. The University of Mpumalanga Main Campus and the Lowveld Agricultural College core are in close proximity to this property. There is immediate access to the R40 highway and crucial secondary arteries (like the D725) ensures frictionless transport between the site, the UMP campus entrances, and the broader Mbombela CBD.
Future development opportunities could include:
• Institutional & Agri-Research Facilities in Synergy with UMP:
Given UMP's strong focus on the Faculty of Agriculture and Natural Sciences, this land could hold distinct viability for public-private partnerships (PPPs) focusing on agro-processing, research hubs, or specialized vocational facilities.
• Investment Highlights & Prime Strategic Location:
Positioned directly within the primary urban expansion arc between Mbombela Central and the Riverside precinct.
• Commercial Support:
A mixed-use layout could potentially support student-centric commercial nodes, such as laundromats, private medical clinics, fitness spaces, and convenience retail.
• High-Density Residential & Mixed-Use Precincts Precedent Developments:
Surrounding portions as well as the previous Township approval on this portion (which approval has now lapsed), have already paved the way for town planning deviations, focusing heavily on residential and housing construction projects.
• Purpose-Built Student Accommodation (PBSA):
The Demand: UMP has seen a massive surge in enrollment since its founding. On-campus capacity is systematically outpaced by student numbers, creating an urgent reliance on accredited off-campus housing. The site is structurally ideal for high-density, multi-storey student blocks designed to satisfy National Student Financial Aid Scheme (NSFAS) compliance standards (e.g., recreational spaces, secure access, study rooms, and integrated Wi-Fi infrastructure).
NB: Zoning & Approvals: A formal application for township establishment and rezoning from Agricultural for any other land use will be required through the Mbombela Local Municipality.
Bulk water connections via the local irrigation canals/municipal supply and/or Eskom grid access applications will need to be made with council for supply.
Improvements
There are 8 houses on the property.
The main home consists of 3 Bedroom, Kitchen and Living Rooms. There are an additional 7 living units on the property that are currently being rented out. The rental income currently is approximately R80 000.00pm. There is secure access to the homes.
Eskom supplies electricity and there are french drains. Water Is invoiced via the Friedenheim Besproeiingsraad.
Previously Approved Development (promulgation lapsed)
A previous residential township establishment application which was approved by council and named Friedenheim Ext. 2 with 28 stands, indicates councils’ willingness to rezone the land.
The township was approved but not promulgated, and the approval has since lapsed. The 28 stands will be consolidated by the seller back to one farm portion prior to the registration of Portion 176 of the farm Friedenheim 282-JT into the name of the Purchaser.
AUCTION VENUE: THE CAPITAL HOTEL, 4 Penny Gum Str, West Acres, Mbombela
13HA PRIME VACANT STAND IN URBAN EDGE
OVERLOOKING THE REST NATURE ESTATE, NELSPRUIT
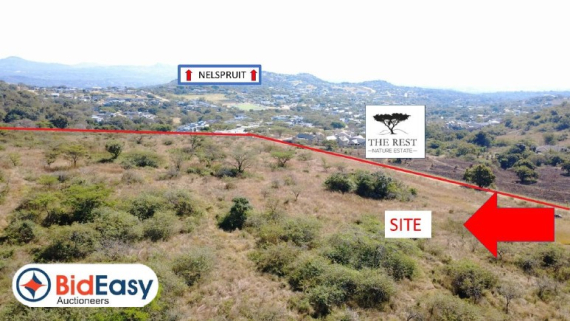
The land is located on the Southern border of The Rest Nature Estate, which overlooks The Rest Nature Estate, most exclusive and sought after estate in Nelspruit, with 180° north views toward Nelspruit.
Located directly within the local municipal urban edge. High demand driven by proximity to Curro Nelspruit, Shandon Eco Estate, and regional infrastructure. Options exist to integrate localized commercial or lifestyle amenities to service the immediate community.
Any development on this property has the ability to be the most exclusive and sought after development in Nelspruit.
The property offers the owner the rare opportunity to build a multi-generational family compound, private eco-lodge, or off-grid architectural masterpiece, with complete spatial freedom, native Lowveld fauna and flora, and unobstructed views over a protected 110-hectare nature reserve without paying monthly estate levies.
Topography
The property is located on the top northern slope of the head overlooking The Rest Estate. The topography is an easy slope from south to north, giving unobstructed views to the north from every aspect of the land. Views from the land are amazing with the mountains, including the landmark Legogote, towards White River and beyond.
Nestled safely within the Mbombela Spatial Development Framework, this property represents the ultimate infill development opportunity. Capitalise on the immense prestige of the neighboring neighborhood. Any rezoning/development opportunities are subject to the municipality town planning consent and conditions.
Main access is provided via Johanna Drive, with an alternative a choice to EXIT to the property on the southern side (when Johanna Drive is extended) and on the eastern side towards the Uitkyk Road.
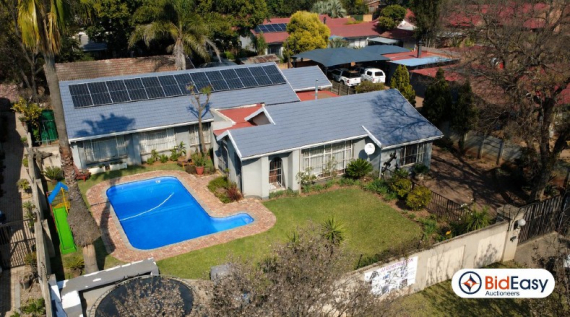
This large family home is situated in a prime location in Erasmus, Bronkhorstspruit, and offers spacious living and versatile accommodation, along with a range of additional features that enhance everyday living.
The property is conveniently located close to schools, shopping centers, medical facilities, restaurants, and other essential amenities. Easy access to the N4 highway and R25 provides convenient travel to Pretoria, Witbank, and the surrounding areas.
The home comprises 3 bedrooms, including a main bedroom with an ensuite bathroom, plus a second full bathroom. Multiple living areas include a lounge, dining room, and a dedicated study, providing flexible spaces for family living and those working from home.
The kitchen offers ample cupboard space and is complemented by a separate laundry room.
An additional flatlet provides independent accommodation and comprises 1 bedroom, a kitchen area, a bathroom, and an additional room that can be utilized as a workshop, storage facility, or studio. This space is well-suited to extended family, guests, or as a potential rental opportunity.
Outside, the property features a swimming pool, borehole, solar system, and an established garden, offering a combination of convenience and improved energy efficiency.
With its flexible layout, additional accommodation, and practical improvements, this property presents an excellent opportunity for a wide range of buyers.
Improvements
Main House
• 3 Bedrooms
• Study / Home Office
• 2 Bathrooms (Main Ensuite)
• Lounge
• Dining Room
• Large Kitchen
• Separate Laundry
• Swimming Pool
• Borehole
• Solar System
• Garden
• Ample Parking
Flat
• 1 Bedroom
• Bathroom
• Kitchenette
• Multipurpose Room (Workshop / Studio / Lounge)
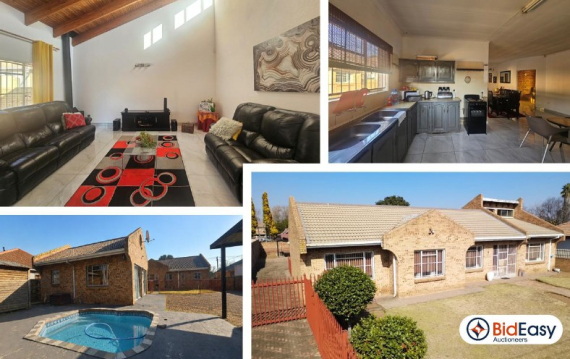
Situated in the sought-after suburb of Bester, Bronkhorstspruit, this well-positioned family home enjoys a convenient location close to Hoërskool Erasmus, shopping facilities, medical services, and other everyday amenities, while offering easy access to the N4 highway and R25.
Designed for comfortable family living, the property offers 4 bedrooms, 2 bathrooms, an open-plan kitchen and dining area with ample cupboard and workspace, and a spacious living area enhanced by a striking high-volume ceiling that creates an inviting sense of space and light.
The well-maintained garden and swimming pool provide an appealing outdoor setting for relaxation and entertainment, while the fully fenced garden serving the main residence offers privacy and security for children and pets.
A separate one-bedroom flatlet adds significant versatility and may be utilized for rental income, extended family accommodation, guest accommodation, or as a home office. The main house and flatlet are positioned separately from one another, allowing for greater privacy and independent use.
Additional improvements include a paved driveway and ample parking, further contributing to the practicality and appeal of this well-rounded property.
Property Improvements
• 4 Bedrooms
• 2 Bathrooms
• Kitchen
• Living Room
• Dining Room
• Garden
• Swimming Pool
• Ample Parking
• 1 Bedroom Flat / Home Office

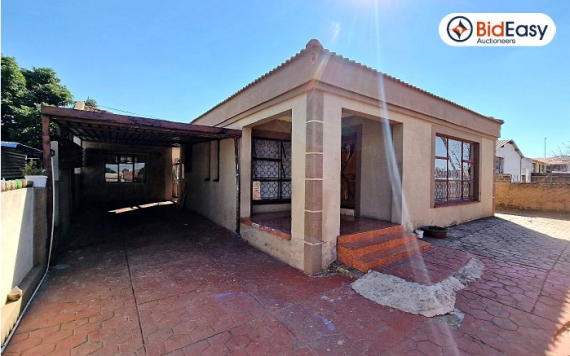
This well-positioned residential property in Soshanguve Block-L offers a main house with additional outside accommodation, presenting an excellent opportunity for first-time buyers, families, or investors seeking additional rental income.
Conveniently located with easy access to the Mabopane Highway, the property enjoys close proximity to major shopping facilities, educational institutions, schools, and public transport routes.
The main house offers comfortable accommodation comprising 2 bedrooms, 1 bathroom, a living room, dining room, and kitchen, providing a practical layout for everyday family living. In addition, the property includes 3 outside rooms, creating an opportunity for rental income generation or extended family accommodation.
The property’s location near Soshanguve Crossing Mall, TUT Soshanguve Campus, Tshwane North College, and various primary and secondary schools enhances both its residential appeal and investment potential. The combination of accessible amenities and income-producing features makes this property a versatile opportunity in an established and growing area.
The area's strong educational presence and excellent accessibility contribute to a consistent demand for rental accommodation, particularly among students, young professionals, and working families. This sustained housing demand enhances the investment appeal of properties that offer additional rental opportunities, such as outside rooms or multi-dwelling configurations.
Improvements:
• 2 Bedrooms
• 1 Bathroom
• Living Room
• Dining Room
• Kitchen
• 3 Outside Rooms with rental income potential
Area Key Features:
• Easy access to the Mabopane Highway and M43
• Close to Soshanguve Crossing Mall
• Near TUT Soshanguve Campus and Tshwane North College
• Close to several primary and secondary schools
• Convenient access to public transport and other everyday amenities
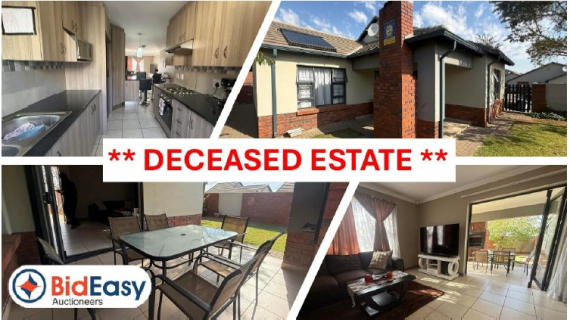
**DECEASED ESTATE**
3 BED FAMILY HOME
AMBERFIELD VALLEY ESTATE
Nestled inside the prestigious Amberfield Valley Estate, the Riverside complex offers premier investment and living opportunity.
This property represents the pinnacle of secure, upscale, and family-centric suburban living in one of South Africa's fastest-growing residential hubs.1. Amberfield is highly regarded for its balance of tranquil, community-driven living and direct urban connectivity. It has evolved into a premier node for young professionals and expanding families.
The suburb provides immediate entry to major transport arteries, including the N1 and N14 freeways, facilitating effortless commutes to the Pretoria CBD, Midrand, and Johannesburg. The area is directly serviced by established Gautrain bus routes, linking residents efficiently to the nearby Centurion CBD and Gautrain Station.
Located just minutes from the bustling Mall @ Reds, elite healthcare facilities, including a 24-hour Netcare Medi-Clinic, and both Private and Public schools, of which Amberfield College is within walking distance.
Unit 78 Riverside is well situated in the middle of the complex with the unique advantage of being slightly elevated and having a private garden not overlooked by neighboring units.
Improvements
This SIMPLEX features a spacious, sunlit open-plan lounge and dining area that flows seamlessly into the kitchen. The modern kitchen is styled with premium granite countertops, an under-counter oven, a pantry, space for a double-door fridge, and plumbed capacity for major appliances.
Sliding doors lead out from the open plan living/dining room onto a covered patio, opening up to a private garden. There are 3 bedrooms and 2 bathrooms with the main bedroom en-suite.
· 3 Bedrooms
· 2 Bathrooms
· Kitchen & Scullery
· Open Plan Living Room & Dining Room
· Private Garden
· Undercover Patio with Braai
· Double Garage
· Secure Access
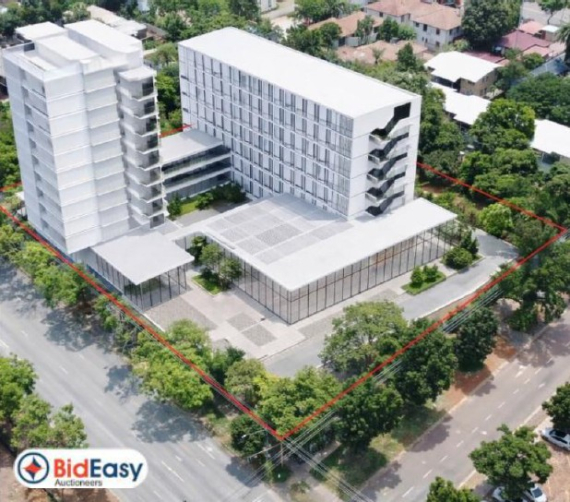
7726m2 HIGH DENSITY CONSOLIDATED DEVELOPMENT OPPORTUNITY IN HATFIELD
This prime development site is adjacent to the Hatfield Business Zone and the University of Pretoria, serving as a link between the academic precinct and the commercial core, fostering a greater "University Precinct" environment.
The consolidation of six residential stands into a single 7,726m² erf is a rare opportunity in this fully developed area. The site comprises six residential erven being Erf 57 RE, Erf 57/1, Erf 58 RE, Erf 58/1, Erf 603 RE, Erf 603/1.
Summary of the Approval (see full certificate in document)
• Floor Area Ratio (FAR): 3.5
• Gross Lettable Area (GLA): ±27 000 m2
• Coverage: 50%
• 10 storeys
Hatfield, Pretoria is one of the few areas in Gauteng with a triple offering of connectivity with a dedicated Gautrain Station, multiple Bus Rapid Transit (BRT) lines and direct access to the M2 (Pretorius Street) and N1/N4 highways.
This makes it highly attractive to residents, commercial enterprises and young professionals and commuters working in Sandton or Johannesburg.
Investment in this area is driven by multiple indicators.
The University of Pretoria (Tukkies) serves as the primary economic anchor, with over 39,000 students creating a constant, high demand for related services and student accommodation.
The area supports a mix of Retail Centres (Hatfield Plaza), A and B grade office space, Commercial service providers (VW Motor Group), over 30 Embassies, Hospitals and residential property. This diversity allows investors to pivot between student housing, corporate leases and retail and mixed-use developments.
As of early 2026, the prime lending rate has dropped to 10.25%, the lowest since 2022, creating optimal conditions for property acquisition and developments.
Because Hatfield is "fully developed," vacant land or large consolidation opportunities (like the 7,726m² site you mentioned) are rare, which naturally protects the long-term value of existing and new high-density developments.
The Hatfield City Improvement District (CID) has proven highly successful, reporting approximately 50% decrease in crime. The CID provides enhanced 24/7 security and urban cleaning, which has historically stabilised property values and encouraged commercial confidence.
Depending on the developer’s scope, Business 1 zoning provides the most flexible rights, allowing for a mix of retail, office, and high-density residential uses. This versatility ensures the development can adapt to Hatfield's many market demands, from student accommodation to corporate offices or medical services.
Developing a high-density, 10-storey mixed-use project at the corner of Pretorius Street (M2) and Hilda Street in Hatfield aligns with the City of Tshwane’s densification strategy and Hatfield’s role as a major metropolitan node.
The Business 1 Zoning rights have been approved and will only be promulgated on condition that the 6 erven are consolidated to form a consolidated area of 7726m2 and the bulk contributions negotiated with council be paid.
***All designs, Photos and Lines on graphics are for demonstration purposes only***
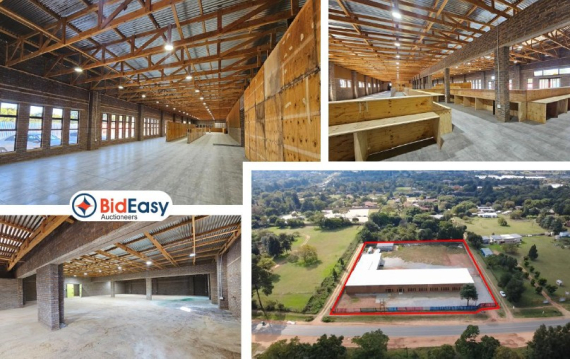
PRIME LOCATION – ENDLESS POSSIBILITIES
This 8,566m² agricultural holding is strategically positioned on Olifantsfontein Road in Glen Austin, in the heart of Midrand, offering excellent visibility and accessibility. Ideally located with easy access to major routes, including the N1, R101, and R21, the property ensures convenient connectivity to both Johannesburg and Pretoria.
Situated within one of Gauteng’s most central and high-demand nodes, the property enjoys close proximity to key amenities, including the Midrand CBD, the Waterfall City precinct, and the Mall of Africa, as well as nearby hospitals and established schools. Its prominent position along a well-trafficked road ensures high exposure, while ongoing development and surrounding infrastructure further enhances its long-term appeal.
Subject to the necessary council approvals, the property offers excellent development potential, presenting a versatile opportunity for both investors and developers. The plans for the existing improvements have been drafted and submitted.
Current improvements include a large main warehouse, complemented by a spacious storeroom, staff accommodation, and additional secondary structures located toward the rear of the property. The remainder of the site comprises a generous open yard area, partially prepared for access, parking, or operational use. The property is fully enclosed and benefits from direct access off the main road.
Overall, the existing infrastructure provides a solid foundation, allowing a purchaser to complete the interior fit-out and further develop or tailor the property to suit specific operational or investment requirements.
Nearby amenities:
• Schools & Educational Facilities: Midrand High School, Eduvos, Midstream College
• Shopping Centres & Retail: Mall of Africa, Boulders Shopping Centre, Waterfall Corner
• Medical Facilities: Mediclinic Midstream Hospital, Netcare Waterfall City Hospital, Life Carstenhof Hospital
• Transport & Accessibility: Minutes from the N1 highway and Olifantsfontein Road, with easy access to the R101 and R21, and close to Midrand Gautrain Station—offering a strategic location for city commuters and logistics businesses.
• Business & Commercial Nodes: Waterfall City, Midrand CBD
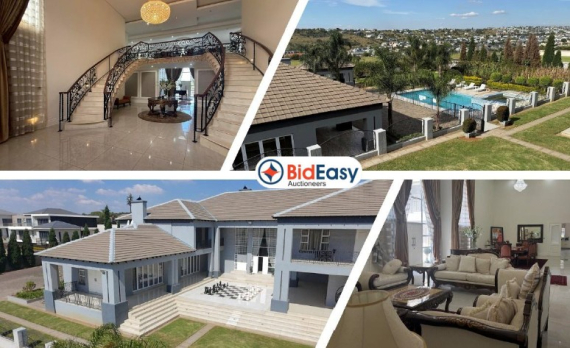
ON SITE, ONLINE AND TELEPHONIC BIDDING
MOOIKLOOF GLEN EXCLUSIVE COUNTRY ESTATE
Mooikloof Glen is an exclusive country estate, situated east of Pretoria, that borders Mooikloof Equestrian Estate and The Hills estates.
Spacious & Tranquil - Each of the 96 stands measures at least 8500m2, giving a sense of elegance, space and serenity which is characteristic of this estate. The roads are all paved with kerbing and have streetlights. All stands are fully serviced with municipal water, 3-phase electricity and refuse removal.
Safety - The Estate is home to a lively and prosperous community, with security being management actively as a priority. It is secured by an electric fence and surveillance cameras along the perimeter wall and monitored by a Security Company that also offers 24-hour access control and guards who patrol the area.
A bio-metric access control system ensures convenience and security of access to residents, visitors and contractors alike. An alarm monitoring and rapid response service from the Security Company is also available to every residence in the Estate.
Clubhouse - The Estate has a communal clubhouse with a large lounge and entertainment area suitable for up to 50 people, a swimming pool, tennis court, a fully-equipped gym and spacious garden.
The clubhouse is open for use by all residents and can also be booked for private functions such as birthday parties and year-end functions.
PROPERTY DESCRIPTION
Designed for Grand Living & Unforgettable Entertaining
Experience the pinnacle of luxury in this architectural marvel, nestled within the prestigious and secure Mooikloof Glen estate in Pretoria East. Situated on a 9,022m2 stand, this magnificent double story residence of approximately 1700m2 is a statement of scale and sophistication, crafted for those who demand the absolute best.
Properties of this calibre offering this level of space, privacy, security, and versatility within a secure estate are exceptionally rare. Whether hosting an intimate event or a large celebration, this home provides the perfect backdrop with a spectacular View.
This residence offers Grand Scale Entertaining with a reception rooms, an expansive open-plan dining room and cocktail lounge, 2 large interleading formal lounges. There is an entertainment pavilion in the landscaped garden with guest facilities, overlooking a designer swimming pool. The entertainment pavilion can host up to ±80 guests.
The home has unique wellness & leisure features with a dedicated private gym, a fully fitted private hair salon, a state-of-the-art private cinema with eight-seater configuration and bespoke His and Her Dressing Rooms.
The home has 6 en-suite bedrooms. The main bedroom suite is the pinnacle of opulence and luxury with a large lounge, his and her dressing rooms and a magnificent spa like bathroom. There is a dedicated executive home office and a study, and pyjama lounges with kitchenettes.
Built for uninterrupted off-the-grid convenience, the property is fully equipped to handle modern challenges. There are three inverters with three batteries. Four backup water tanks ensure consistent supply.
Staff Accommodation which is separate from the mail dwelling, features well-appointed quarters featuring four bedrooms and two bathrooms.
IMPROVEMENTS:
Ground Floor
• Porte-Cochère
• Grand Double Volume Entrance Hall
• Double Curved Staircase
• Classic Modern Kitchen with Scullery, Pantry and Store
• Breakfast Room
• Family Room adjoining the Open Plan Kitchen
• Large Dining Room and Cocktail Lounge with Fireplace
• 2 Large Interleading Lounges with Fireplace
• Reception Rooms Open into Patio
• Undercover Patio
• Outdoor Giant Chess Set
• 3 En-Suite Bedrooms
• Linnen Room, Office and Storeroom
• Gym
• 8 x Garages (with a drive through option)
First Floor - Left Wing
• Huge Main Bedroom en-suite with Magnificent View and Private Lounge
• Large Full Main Bathroom
• His Dressing Room
• Her Dressing Room
• State of the Art Theatre (8 Seater)
• Hair Salon
First Floor - Right Wing
• Executive His and Her Office with Seating Area
• Pajama Lounge with Kitchenette
• 2nd Bedroom ensuite with Reading Area
• 3rd Bedroom enSuite with Adjoining Childminder Room
Entertainment Pavilion and Additional Features
• Large Entertainment Pavilion with:
o Large Hosting / Seating Area Accommodating 80 to 100 Guests
o Bar
o Bathrooms
o Indoor Braai Area
o Undercover Patio
• Gazebo
• Swimming Pool and Splash Pool
• Landscaped Garden
• 3 Inverters and 3 Batteries
• Backup Water Tanks
• Staff Accommodation – 4 Rooms & 4 Bathrooms
PRE-REGISTRATION AND DEPOSIT OF R50 000.00 REQUIRED FOR ONLINE AND TELEPHONIC BIDDING
REGISTER TO BID ONLINE: www.bideasyonline.co.za
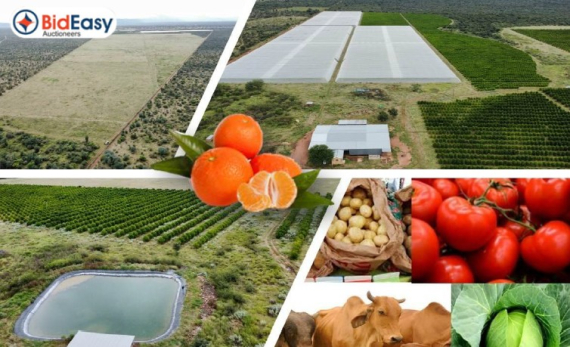
ONSITE & ONLINE AUCTION
This 737Ha commercial agricultural farm located In the Vivo region of Limpopo. This farm is a prime example of the province's status as South Africa's leading producer of both citrus and tomatoes.
Positioned in the fertile gap between the Soutpansberg and Blouberg mountain ranges, the farm benefits from a warm, nearly frost-free climate ideal for high-value citrus and year-round tomato production.
The region offers the warm, dry conditions required to grow high-quality tomatoes and other rotational seasonal crops under irrigation, minimizing foliar disease risks common in more humid areas.
The agricultural node of Vivo is a major national hub for horticulture, known for its optimal "sweet grass" grazing and high-yield vegetable farming.
Limpopo contributes roughly 66% of South Africa's annual tomato tonnage. This farm is positioned to tap into existing supply chains for major retailers and processing plants. Strategic access to the N1 National Highway facilitates rapid transport to the Johannesburg Fresh Produce Market or export ports.
This property offers a highly diversified revenue model across permanent orchards, intensive rotational seasonal cropping, and grazing.
Orchards and Crops
The Citrus orchards of ±48Ha are mature groves in a province that produces approximately 42% of South Africa's citrus. Varieties include Leandri. Carrizo, RMH, Swingle and C35.
These are predominantly Exclusive Varieties which have a higher yield market value per Hectare than other varieties ranging from a low of R525 000.00 / Ha to a high of R575 000.00 / Ha in this region. These also sought after export varieties.
There is ±125Ha of Cultivated Land for rotational seasonal crops.
Prepared irrigated land of ±95Ha with surplus water allocation is ready for immediate planting. In addition, there is future arable land of ±132Ha of high-potential ground available which is suitable for expanding either the citrus or tomato footprint.
Infrastructure
• Holding Dam fed by Boreholes
• Warehouse & Store
• Cold Storage Area
• Staff Housing
Grazing
In addition, there is extensive high quality grazing rangeland suitable for cattle or game farming of ±338 Ha.
The grazing land in this area is primarily Savanna Biome, specifically categorized as Central Bushveld and Makhado Sweet Bushveld which is highly suitable for cattle farming.
Water Rights and Water Security
The farm has multiple registered high-yield boreholes supporting an irrigable area of ±402 Ha with up to 1.6mil m3 per annum water rights. Irrigation is the primary success factor for the orchards and crops in this region supplied by the aquifers.
The source of the groundwater is from the A63D quaternary catchment (part of the Lower Mogalakwena system) part of the Mogalakwena River catchment fed by aquifers.
The boreholes pump into a holding dam, and the crops are irrigated via a gravity-flow system from a main line.
The registered water rights for this farm authorizes the use of up to 1 608 190m3 per annum of ground water supplied by boreholes for the irrigation of 402Ha.
Based on a Hydrological Report by WSM Leshika Consulting Pty) Ltd in 2020, which determined that there are 2 Boreholes identified as the main production boreholes pumping 15ℓ per second each alternately for 12 hours per day = 473 040m3 and 3 boreholes to be used as backup boreholes to the production holes.
The consulting firm further confirmed the following supporting information:
• The hydrogeological analysis recommendations normally follow a conservative approach.
• The Clarens sandstone aquifer is a significant subsoil source with reliable water yields.
• Proper monitoring programs will ensure sustainable long-term abstraction.